



Save
Ask
Tour
Hide
$399,000
New Listing
54 Seavey Street 7Westbrook, ME 04092
For Sale|Townhouse|Active
2
Beds
2
Total Baths
1
Full Bath
1
Partial Bath
1,108
SqFt
$360
/SqFt
2019
Built
Subdivision:
Sawmill Crossing
County:
Cumberland
Days online/new listing status provided by Showcase IDX.
Listing courtesy of Portside Real Estate Group
Save
Ask
Tour
Hide
Mortgage Calculator
Monthly Payment (Est.)
Enter an interest rate to see your estimated monthly payment.Calculator powered by Showcase IDX, a Constellation1 Company. Copyright ©2026 Information is deemed reliable but not guaranteed.
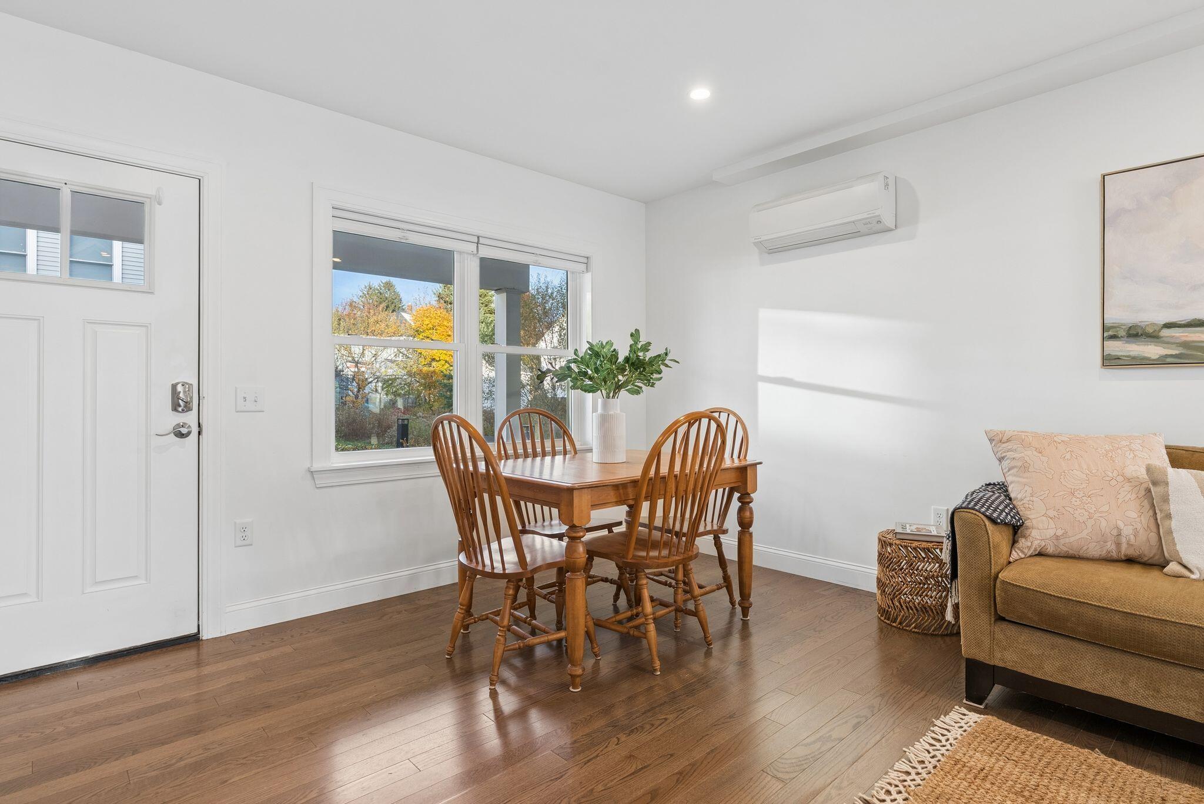
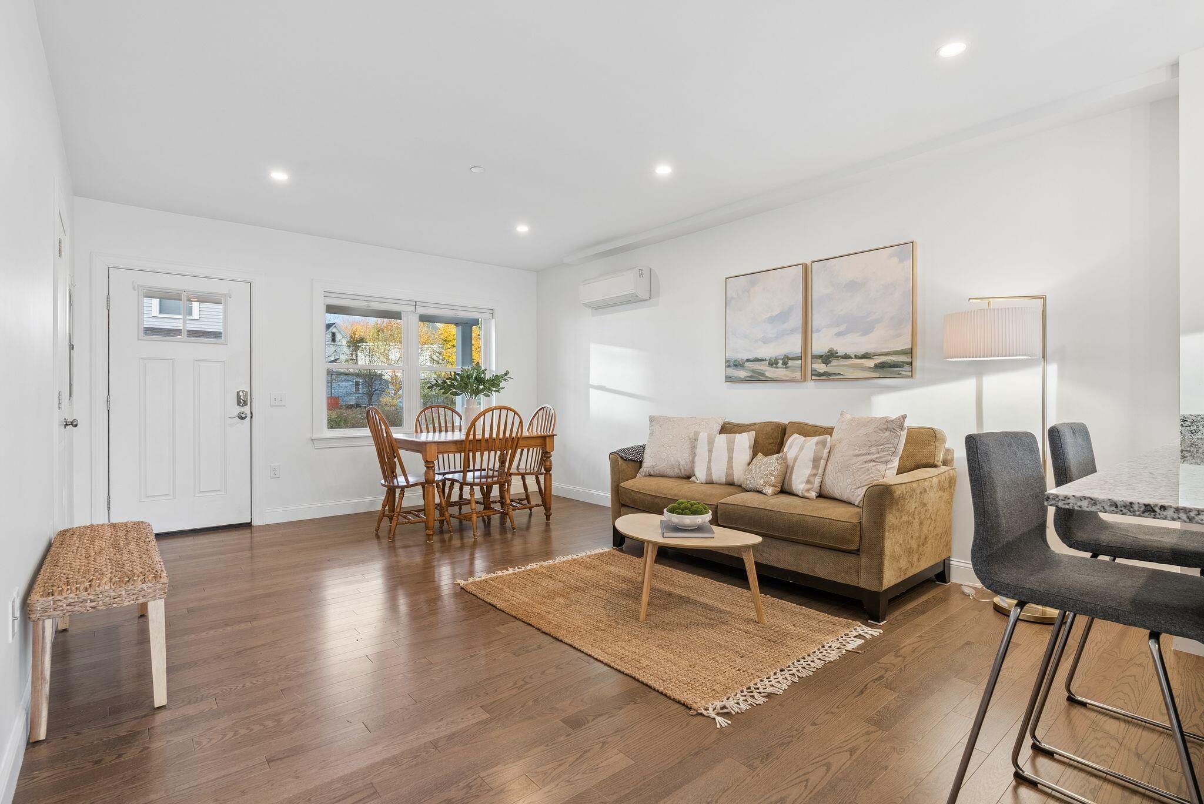
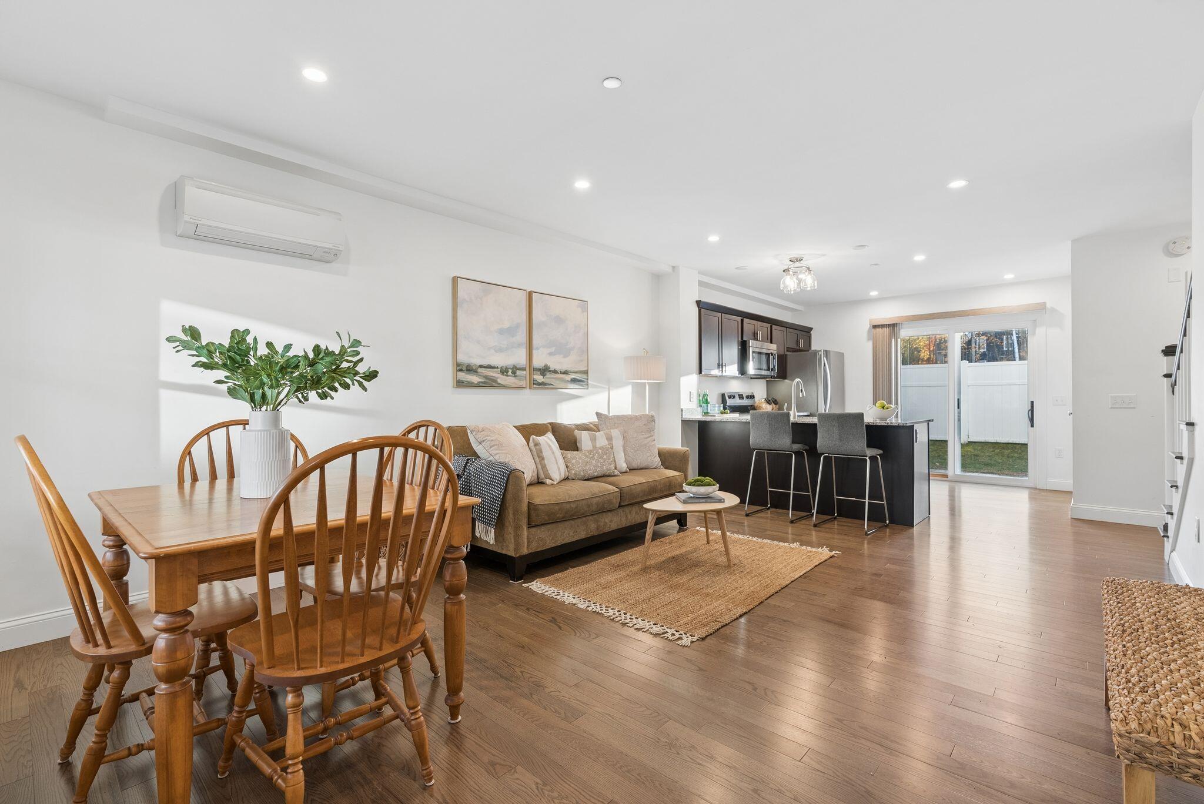
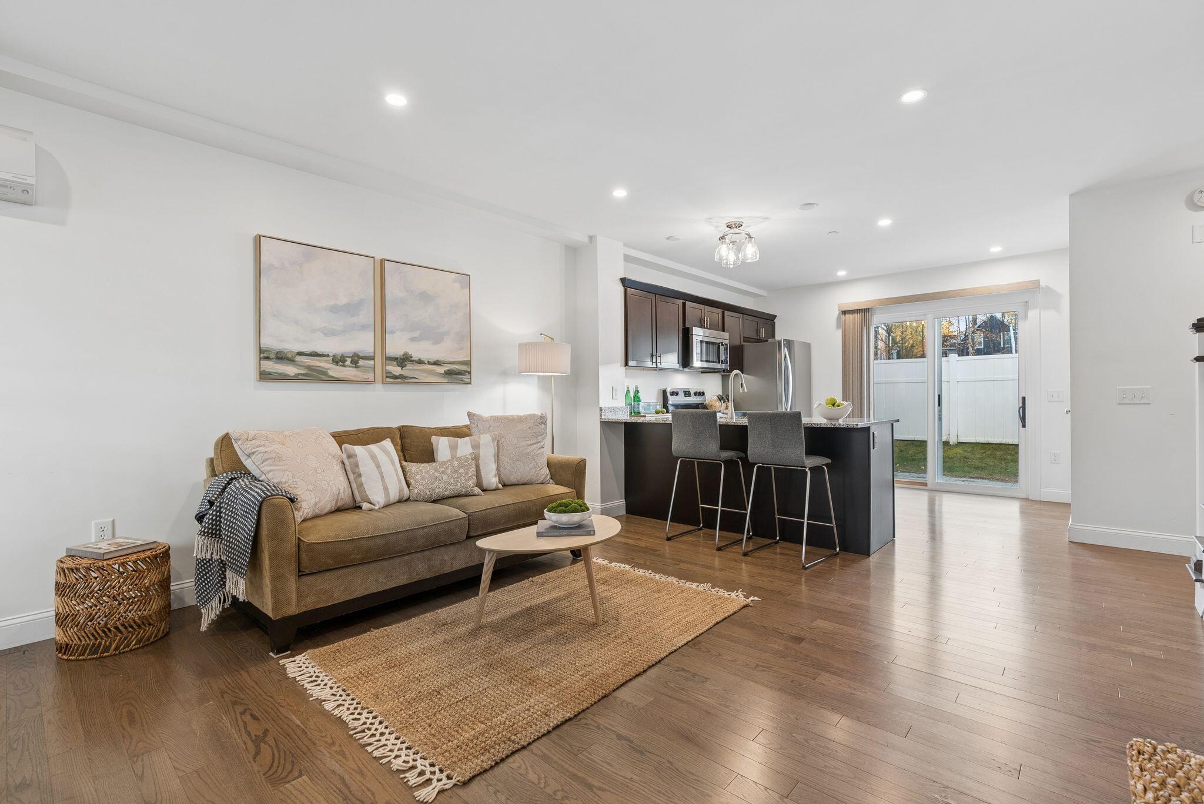
Easy living in a convenient Westbrook location. This move-in-ready townhouse-style condo offers two bedrooms, one and a half baths, and a comfortable layout with wood floors, stainless steel appliances, and heat pumps for year-round comfort. Upstairs, you'll find both bedrooms and the convenience of second-floor laundry. Outside, a private patio with privacy fencing offers a little space to relax or entertain. Dedicated parking and additional storage add to the practicality, while downtown Westbrook, local restaurants, shops, and all that Rock Row has to offer are just minutes away.
Save
Ask
Tour
Hide
Listing Snapshot
Price
$399,000
Days On Site
0 Days
Bedrooms
2
Inside Area (SqFt)
1,108 sqft
Total Baths
2
Full Baths
1
Partial Baths
1
Lot Size
N/A
Year Built
2019
MLS Number
1686933
Status
Active
Property Tax
$4,327.68
HOA/Condo/Coop Fees
$345 monthly
Sq Ft Source
Public Records
Days online/new listing status provided by Showcase IDX.
Friends & Family
Recent Activity
| 18 hours ago | Listing first seen on site | |
| 18 hours ago | Listing updated with changes from the MLS |
Price history, status history, and update history provided by Showcase IDX.
General Features
Foundation
Slab
Land Lease
No
Parking
Paved
Property Sub Type
Townhouse
Sewer
Public Sewer
SqFt Above
1108
SqFt Total
1108
Style
Row-Inside
Utilities
Natural Gas Not Available
Water Source
Public
Zoning
RGA1
Interior Features
Appliances
DishwasherDryerMicrowaveElectric RangeRefrigeratorWasher
Cooling
Heat Pump
Electric
Circuit Breakers
Flooring
CarpetTileWood
Heating
ElectricHeat PumpRadiant
Interior
PantryStorage
Laundry Features
Upper Level
Bedroom 1
Level - Second
Bedroom 2
Level - Second
Dining Room
Level - First
Kitchen
Level - First
Living Room
Level - First
Save
Ask
Tour
Hide
Exterior Features
Construction Details
Vinyl SidingFrame
Fencing
Fenced
Lot Features
Open LotLandscaped
Patio And Porch
PorchPatio
Roof
Shingle
Community Features
Association Amenities
Storage
Association Fee
$345.0
Association Fee Frequency
Monthly
Roads
Paved
Listing courtesy of Portside Real Estate Group


Listing data is derived in whole or in part from the Maine IDX and is for consumers' personal, noncommercial use only. Dimensions are approximate and not guaranteed. All data should be independently verified. © 2026 Maine Real Estate Information System, Inc. All Rights Reserved.
Last checked 2026-11-06 08:20 AM UTC
Listing data is derived in whole or in part from the Maine IDX and is for consumers' personal, noncommercial use only. Dimensions are approximate and not guaranteed. All data should be independently verified. © 2026 Maine Real Estate Information System, Inc. All Rights Reserved.
Last checked 2026-11-06 08:20 AM UTC
Neighborhood & Commute
Source: Walkscore
Save
Ask
Tour
Hide