



Save
Ask
Tour
Hide
$499,000
1 Day On Site
1 Spool Street 101Saco, ME 04072
Single Family Residence|Coming Soon
3
Beds
2
Total Baths
2
Full Baths
1,276
SqFt
$391
/SqFt
2026
Built
County:
York
Days online/new listing status provided by Showcase IDX.
Listing courtesy of Charter Properties
Save
Ask
Tour
Hide
Mortgage Calculator
Monthly Payment (Est.)
Enter an interest rate to see your estimated monthly payment.Calculator powered by Showcase IDX, a Constellation1 Company. Copyright ©2026 Information is deemed reliable but not guaranteed.
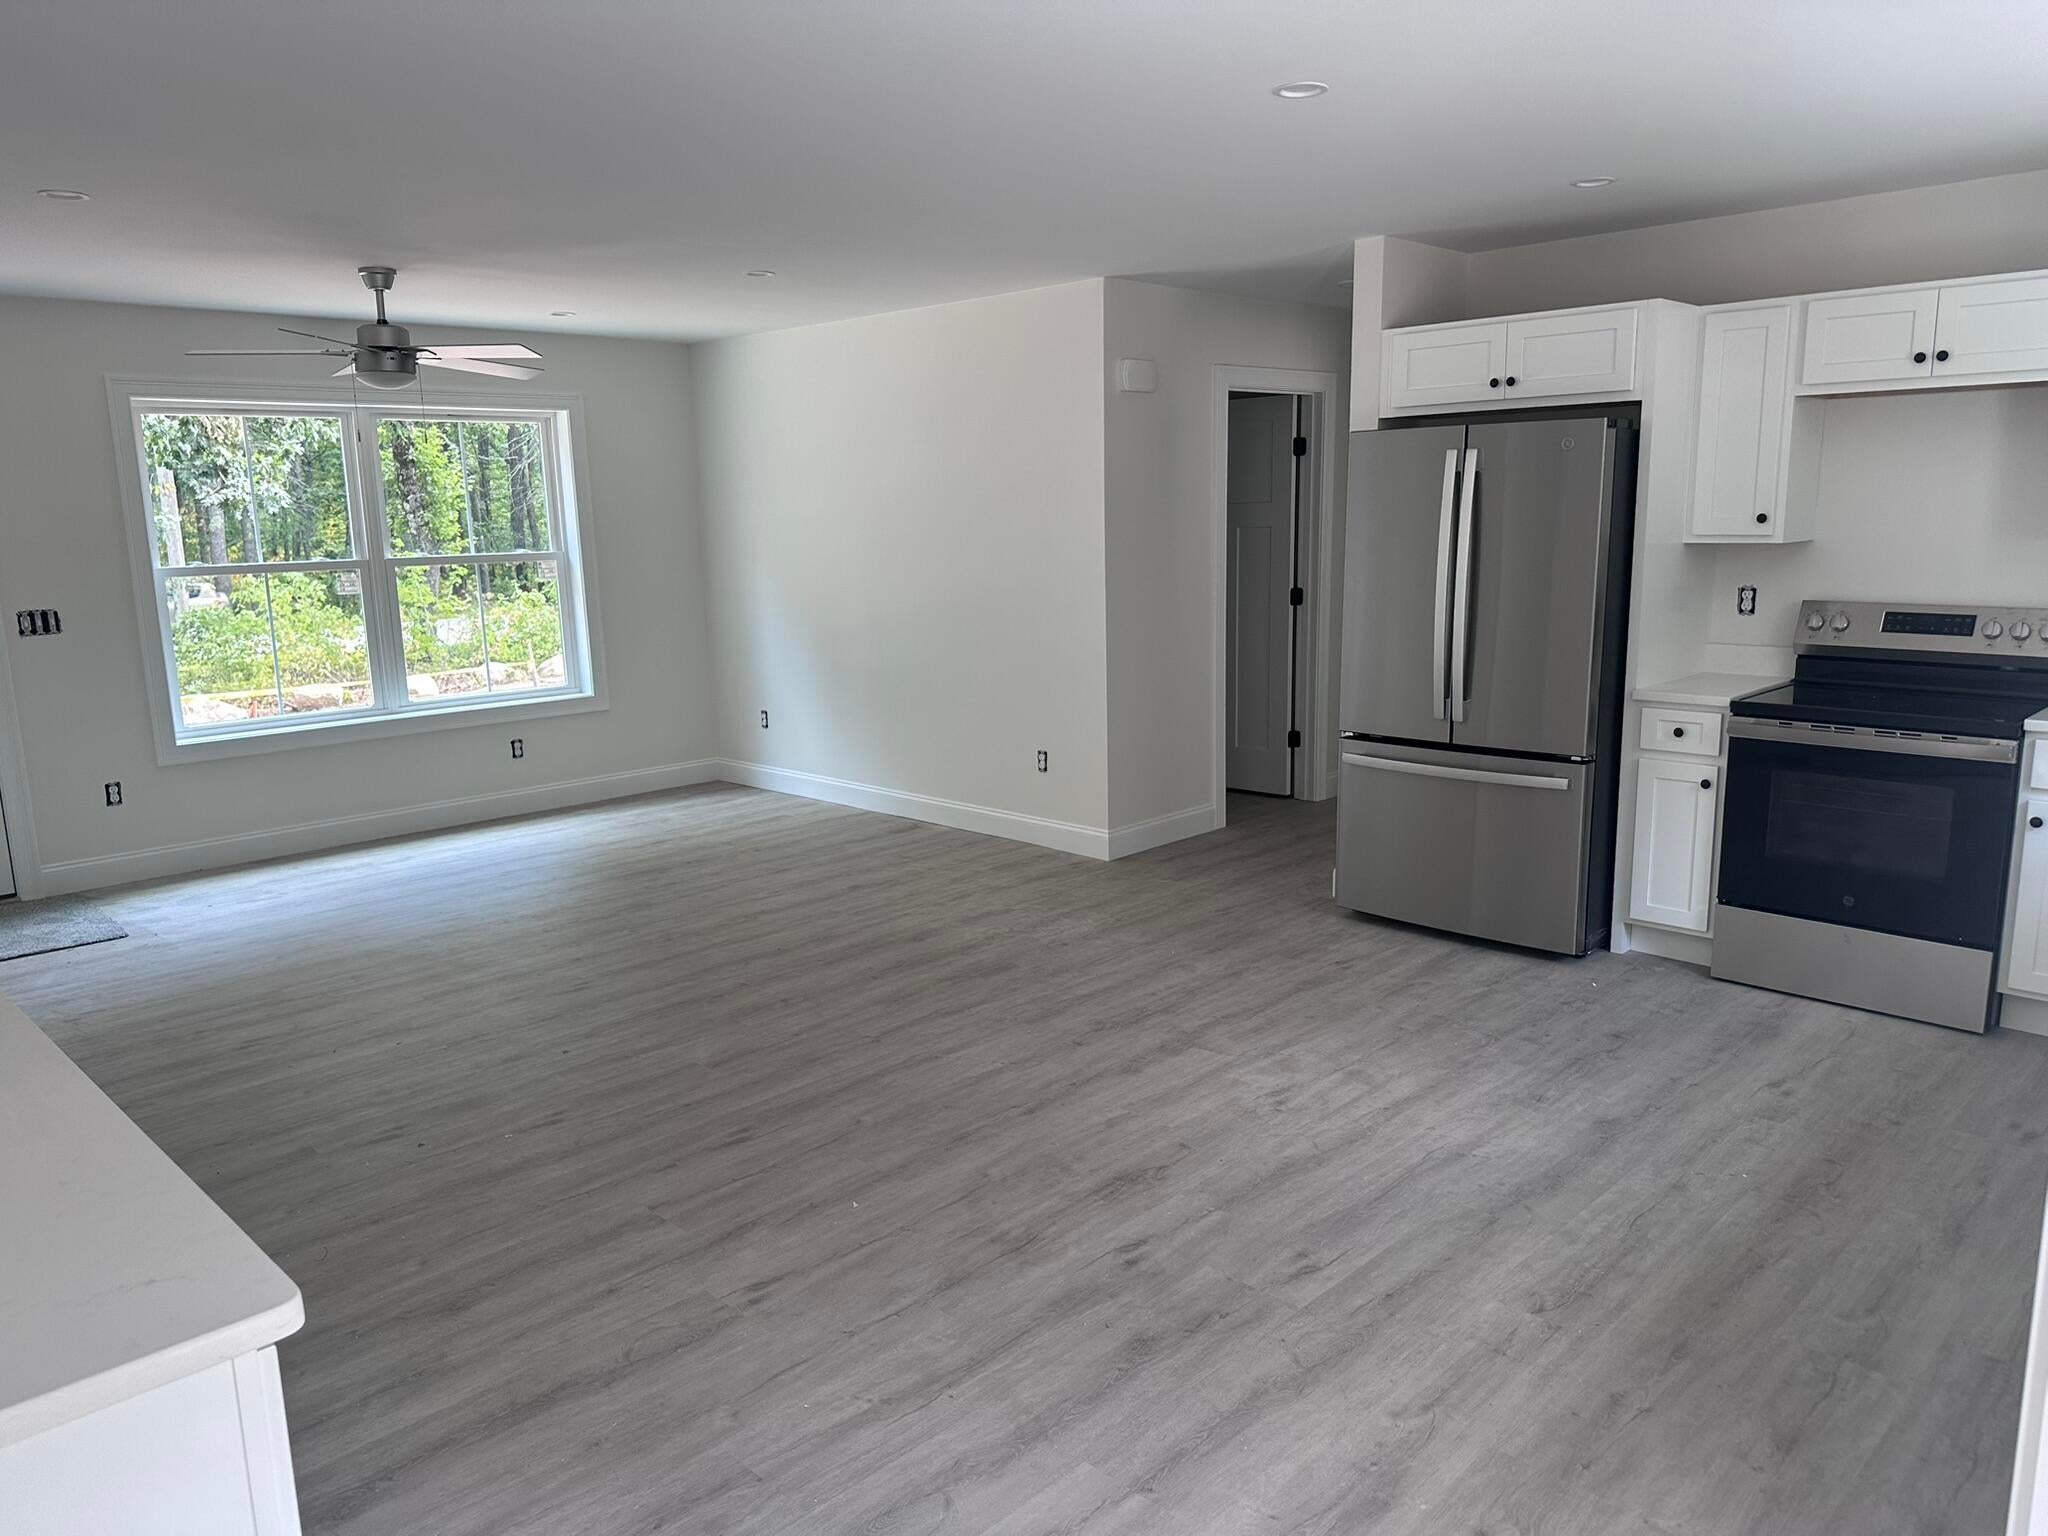
COMING SOON..... Just completed...3 Bedroom 2 Bath single level home with a quartz counter top and stainless appliance package kitchen! Direct access 2 Car Garage listed at $499,000.00 !!! Best value new construction in Saco !
Save
Ask
Tour
Hide
Listing Snapshot
Price
$499,000
Days On Site
1 Day
Bedrooms
3
Inside Area (SqFt)
1,276 sqft
Total Baths
2
Full Baths
2
Partial Baths
N/A
Lot Size
0.75 Acres
Year Built
2026
MLS Number
1685565
Status
Coming Soon
Property Tax
$2,063
HOA/Condo/Coop Fees
$30.63 monthly
Sq Ft Source
Owner
Days online/new listing status provided by Showcase IDX.
Friends & Family
Recent Activity
| yesterday | Listing first seen on site | |
| yesterday | Listing updated with changes from the MLS |
Price history, status history, and update history provided by Showcase IDX.
General Features
Acres
0.75
Foundation
Slab
Garage
Yes
Garage Spaces
2
Home Warranty
Yes
Land Lease
No
Parking
Paved
Property Condition
New Construction
Property Sub Type
Single Family Residence
Security
Fire Sprinkler System
Sewer
Private SewerSeptic Tank
SqFt Above
1276
SqFt Total
1276
Style
Ranch
Utilities
Propane
Water Source
PrivateWell
Zoning
WR
Interior Features
Appliances
DishwasherMicrowaveElectric RangeRefrigeratorTankless Water Heater
Electric
Circuit Breakers
Flooring
CarpetVinyl
Heating
PropaneHot WaterZonedRadiant
Interior
Walk-In Closet(s)Master Downstairs
Laundry Features
Main Level
Window Features
Double Pane WindowsLow Emissivity Windows
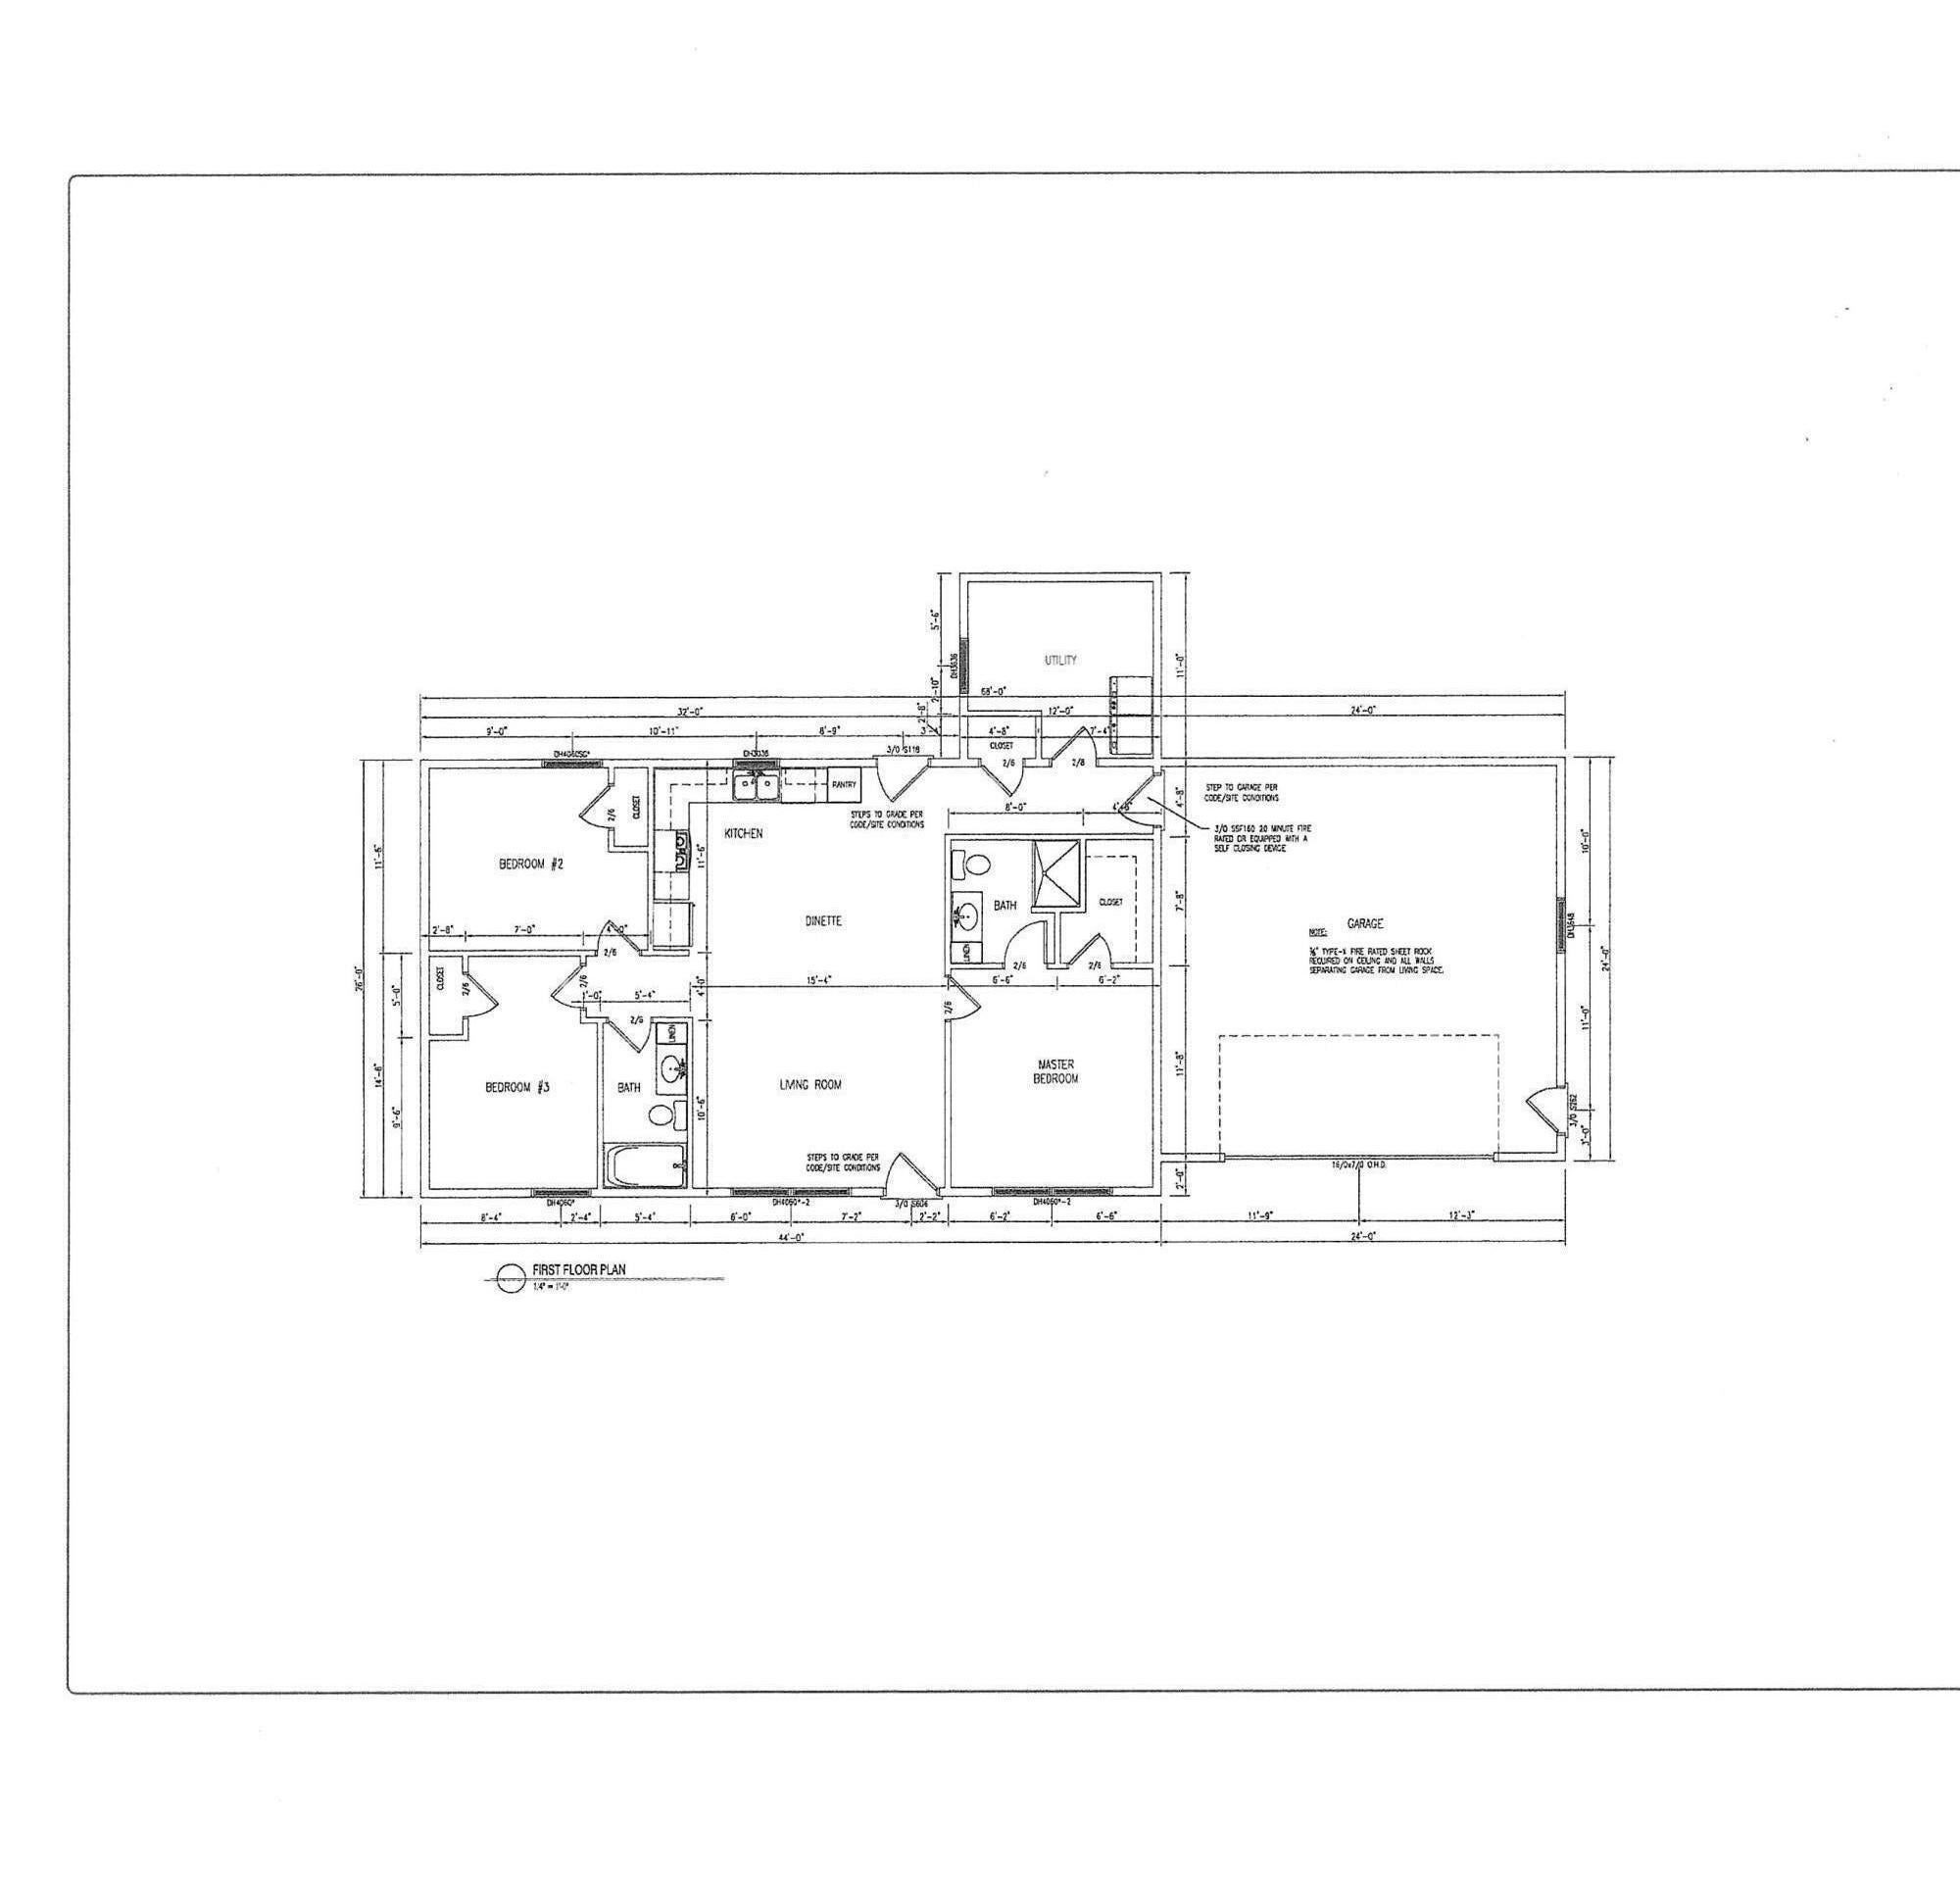
Bedroom 1
Dimensions - 146.0x108.0Level - First
Bedroom 2
Dimensions - 138.0x116.0Level - First
Kitchen
Dimensions - 116.0x154.0Level - First
Laundry
Dimensions - 115.0x135.0Level - First
Living Room
Dimensions - 146.0x154.0Level - First
Primary Bedroom
Dimensions - 128.0x118.0Level - First
Save
Ask
Tour
Hide
Exterior Features
Construction Details
Vinyl SidingFrame
Lot Features
Level
Patio And Porch
Patio
Road Frontage
Private Road
Roof
FiberglassShingle
Windows/Doors
Double Pane WindowsLow Emissivity Windows
Community Features
Accessibility Features
Accessible DoorsAccessible Entrance
Association Fee
$30.63
Association Fee Frequency
Monthly
Roads
Paved
Listing courtesy of Charter Properties


Listing data is derived in whole or in part from the Maine IDX and is for consumers' personal, noncommercial use only. Dimensions are approximate and not guaranteed. All data should be independently verified. © 2026 Maine Real Estate Information System, Inc. All Rights Reserved.
Last checked 2026-10-25 10:56 PM UTC
Neighborhood & Commute
Source: Walkscore
Save
Ask
Tour
Hide