



7 Audubon Way 7Scarborough, ME 04074
Mortgage Calculator
Monthly Payment (Est.)
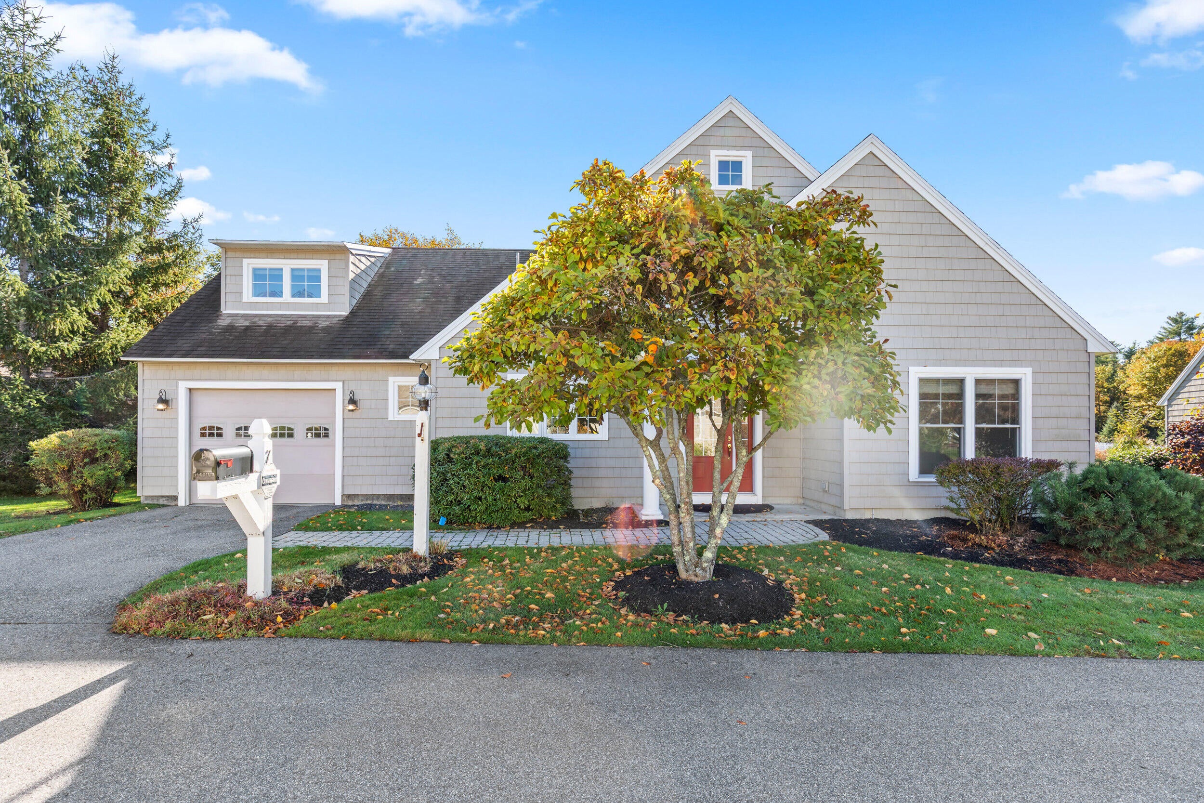
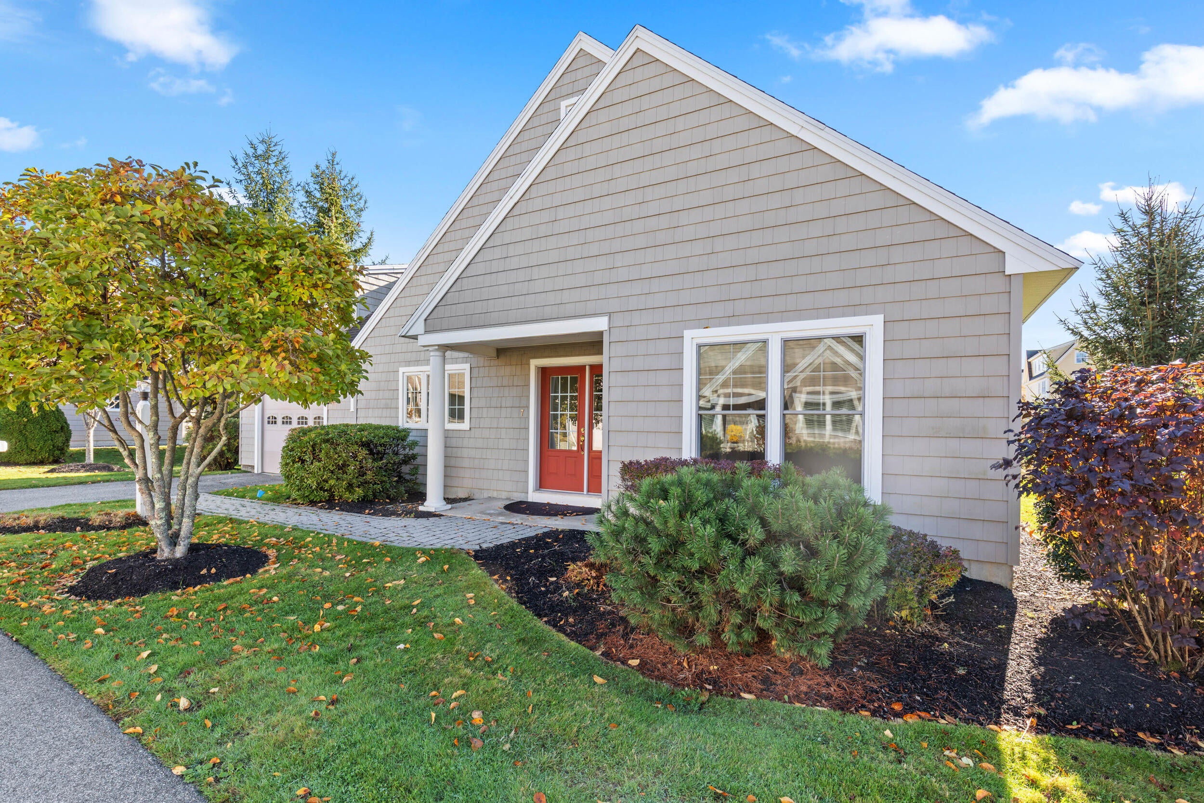
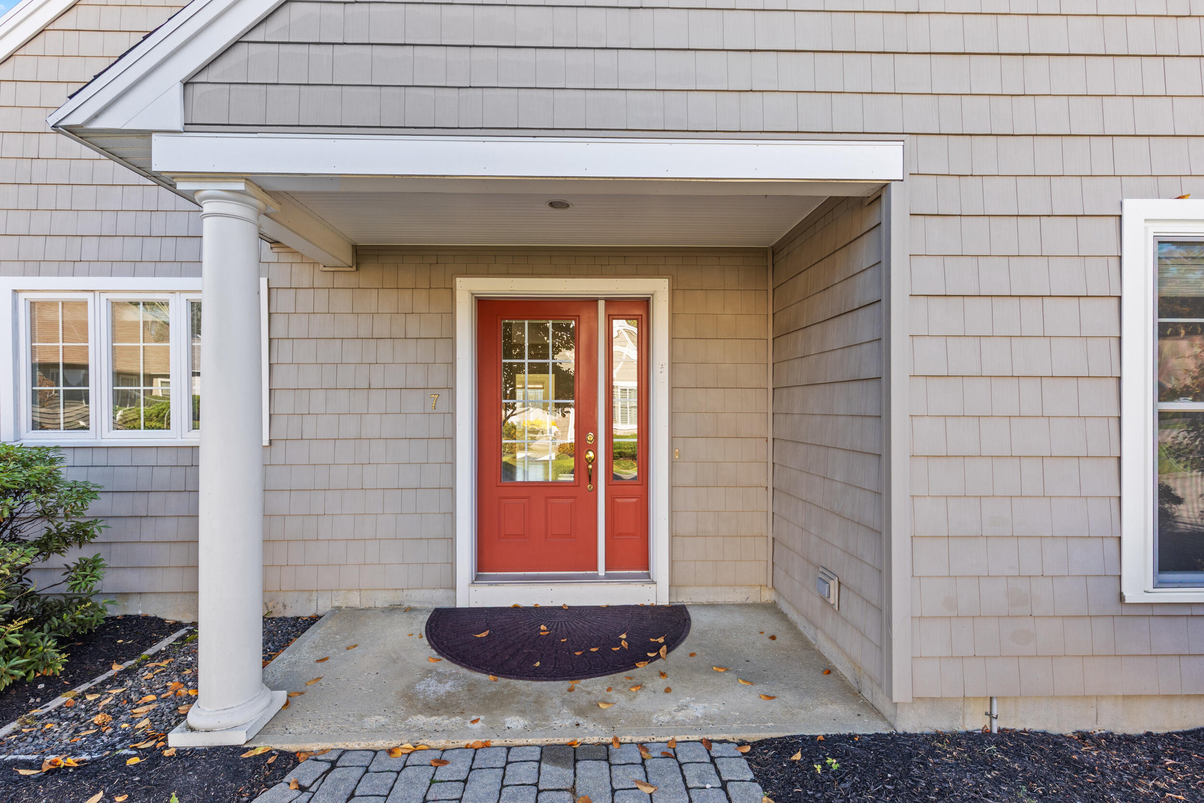
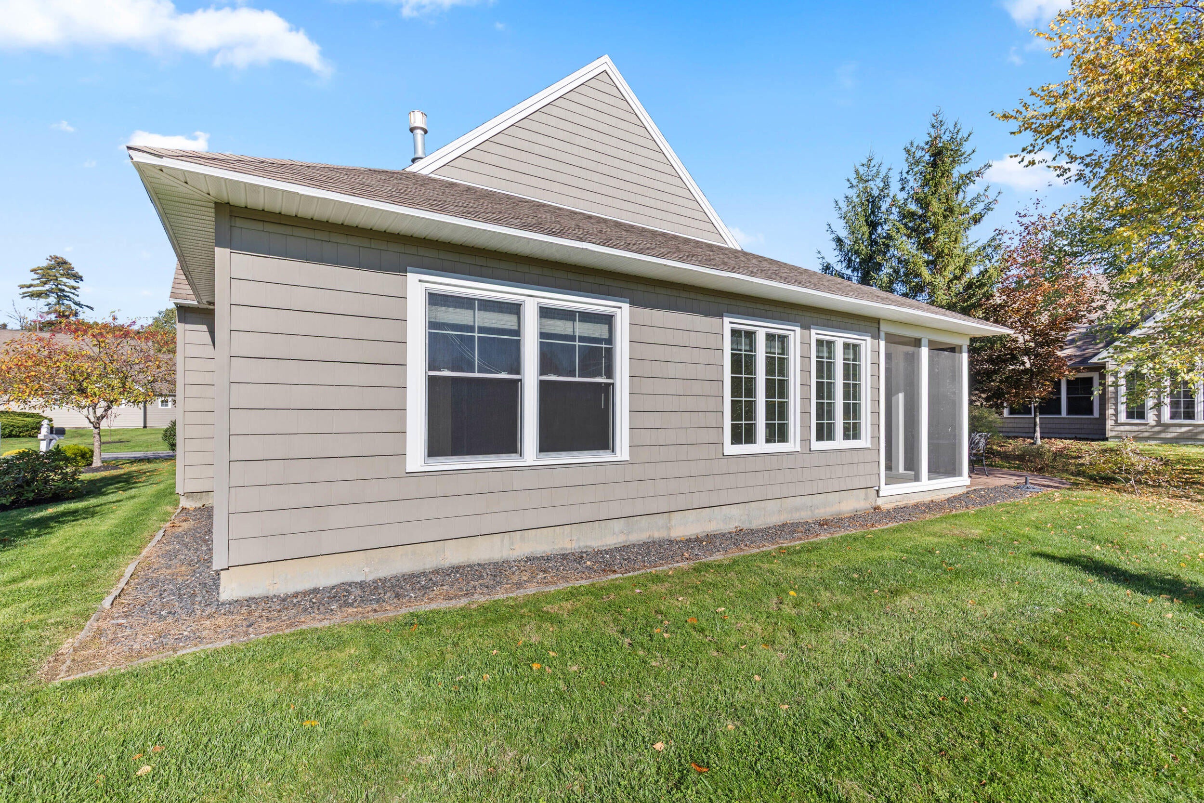
Enter an interest rate to see your estimated monthly payment.Welcome to 7 Audubon Way, a beautifully situated home in Ballantyne Place, a well-established and desirable condominium community in Scarborough. Tucked away and surrounded by gorgeous mature landscaping, this inviting home offers the comfort and convenience of easy one-floor living in an excellent location close to Scarborough's beautiful beaches, shopping, dining, and everyday amenities. The spacious main level features a bright and welcoming living room with cathedral ceilings and a gas fireplace, creating a comfortable gathering space for relaxing or entertaining. The kitchen looks through to the living room and dining area. The most popular room is the sunny four-season sunroom, providing an ideal spot to enjoy the changing seasons. Step outside to the screened porch, patio, and private backyard for even more space to relax and enjoy the outdoors. The first-floor primary suite offers double closets and a private ensuite bathroom. A second bedroom, full guest bathroom, and first-floor laundry complete the main living level. Need additional space? The second-floor den/office provides a quiet retreat for working from home, hobbies, guests, or overflow living space. It could also serve as a third bedroom, although it does not have a closet. With approximately 1,782 square feet of living space, a one-car garage, and a thoughtfully designed floor plan, this home offers plenty of room without the maintenance and demands of a larger property. Whether you're downsizing, looking for a simpler lifestyle, or simply want the convenience of single-level living in a wonderful Scarborough location, 7 Audubon Way is ready to welcome you home.
| 3 days ago | Listing first seen on site | |
| 3 days ago | Listing updated with changes from the MLS |


Listing data is derived in whole or in part from the Maine IDX and is for consumers' personal, noncommercial use only. Dimensions are approximate and not guaranteed. All data should be independently verified. © 2026 Maine Real Estate Information System, Inc. All Rights Reserved.
Last checked 2026-10-24 10:35 AM UTC
Did you know? You can invite friends and family to your search. They can join your search, rate and discuss listings with you.