

Save
Ask
Tour
Hide
Share
$1,100,000
2 Days On Site

26 Tenney Street
Yarmouth, ME 04096

For Sale|Single Family Residence|Active
3
Beds
3
Total Baths
2
Full Baths
1
Partial Bath
2,453
SqFt
$448
/SqFt
2005
Built
County:
Cumberland
Days online/new listing status provided by Showcase IDX.
Listing courtesy of Portside Real Estate Group
26 Tenney Street26 Tenney Street26 Tenney Street26 Tenney Street
Save
Ask
Tour
Hide
Share

Mortgage Calculator

Monthly Payment (Est.)

Enter an interest rate to see your estimated monthly payment.
Calculator powered by Showcase IDX, a Constellation1 Company. Copyright ©2026 Information is deemed reliable but not guaranteed.

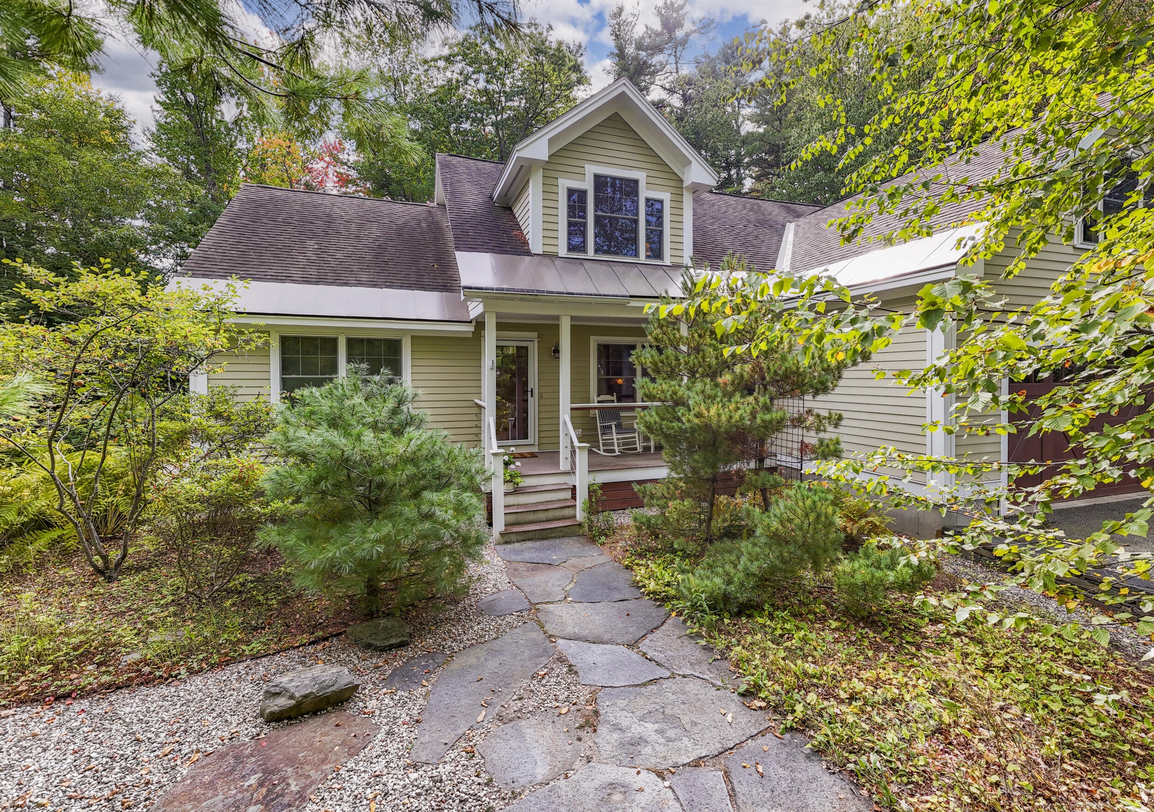
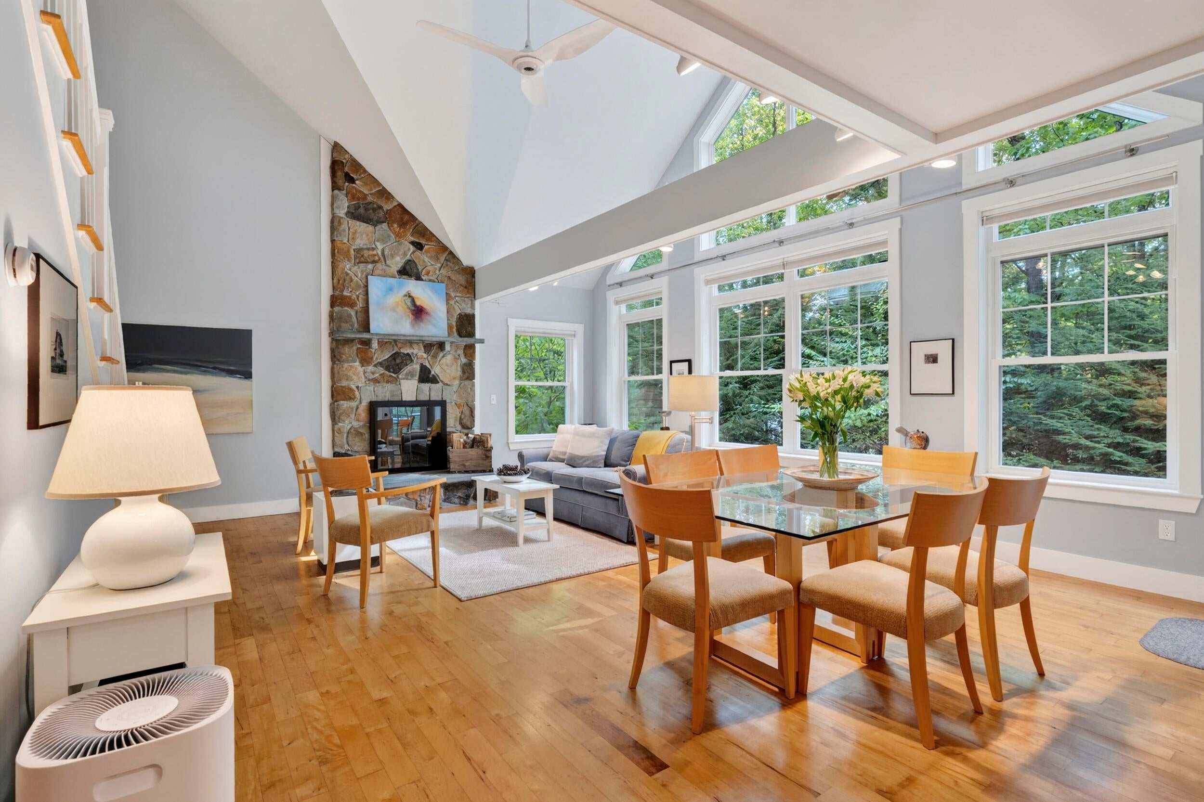
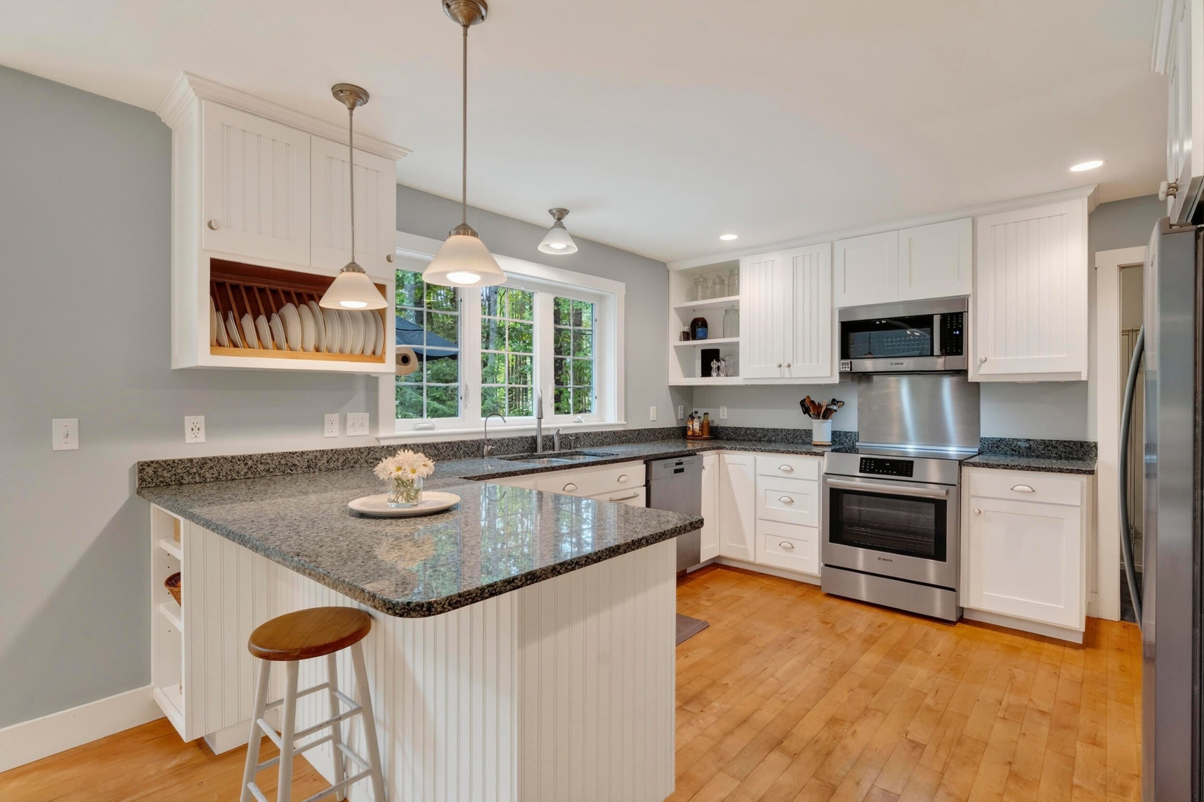
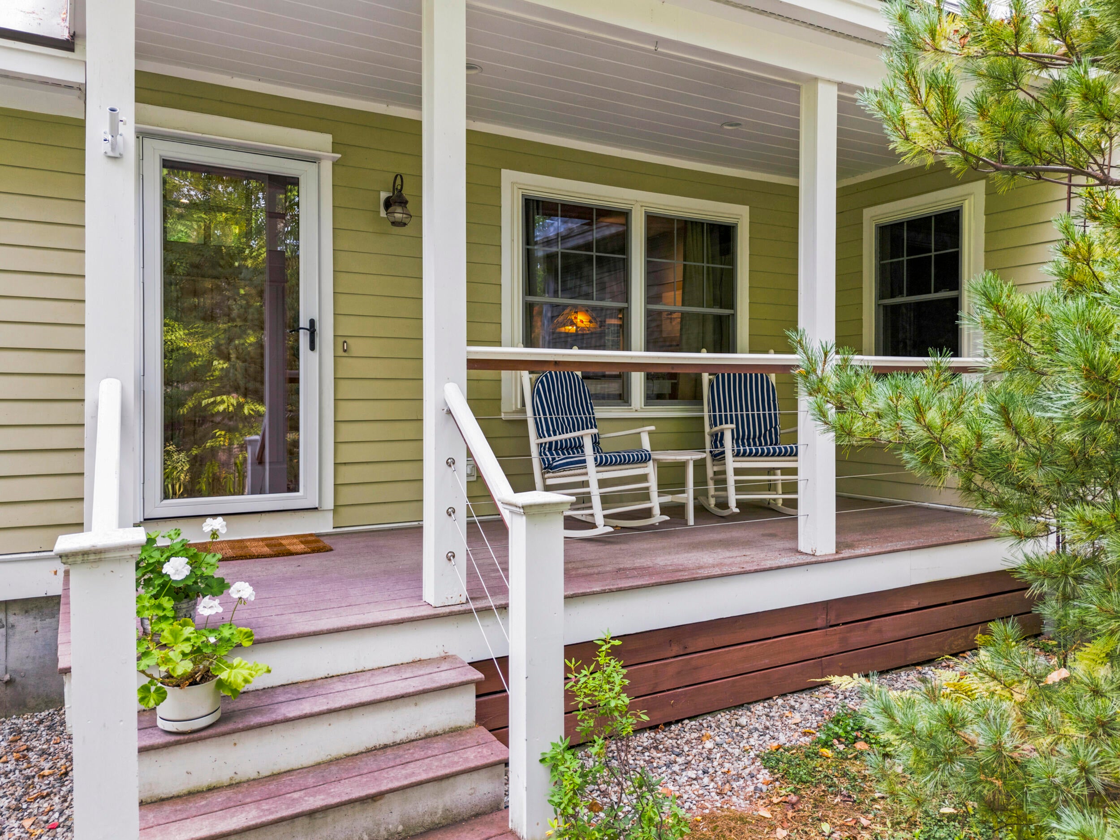
Sited in a unique spot within it's Yarmouth village neighborhood, this contemporary cottage offers convenient first-floor livability. Professionally landscaped with all native plantings and hardscaping for low maintenance grounds. Open living space with a stone fireplace, vaulted ceiling, maple floors, and a perfectly placed wall of windows to let in the sun and provide year round views connecting you with nature. Chefs kitchen, pantry, mudroom, powder room, den with custom built-ins, and primary suite round out the 1st floor. The upstairs contains 2 more bedrooms, a spacious full bathroom and large bonus room for use as an office, work out space or family room. You will be comfortable year round with central air conditioning throughout and radiant heat on the 1st floor. Hunter Douglas blinds, BA fans and other quality details help make your home wonderfully comfortable. Enjoy rocking & relaxing on the front porch and entertaining on the back deck. Easy walking to Main Street/ Village amenities, schools and trails. This unique home offers a lifestyle and location that is hard to find and that you are sure to appreciate. Make an appointment and come see for yourself!

Save
Ask
Tour
Hide
Share
Listing Snapshot
Price 
$1,100,000
Days On Site 
2 Days
Bedrooms 
3
Inside Area (SqFt) 
2,453 sqft
Total Baths 
3
Full Baths 
2
Partial Baths 
1
Lot Size 
0.84 Acres
Year Built 
2005
MLS Number 
1684764
Status 
Active
Property Tax 
$11,944
HOA/Condo/Coop Fees 
N/A
Sq Ft Source 
Public Records
Days online/new listing status provided by Showcase IDX.
Friends & Family
Recent Activity
3 days agoListing first seen on site
3 days agoListing updated with changes from the MLS
Price history, status history, and update history provided by Showcase IDX.
General Features
Acres 
0.84
Attached Garage 
Yes
Garage 
Yes
Garage Spaces 
2
Green Energy Efficient 
Water HeaterThermostat
Land Lease 
No
Parking 
PavedGarage Door OpenerInside EntranceAttached
Property Sub Type 
Single Family Residence
Sewer 
Public Sewer
SqFt Above 
2453
SqFt Total 
2453
Style 
ContemporaryCottage
Utilities 
Propane
Water Source 
Public
Zoning 
MDR
Interior Features
Appliances 
DishwasherDisposalDryerMicrowaveElectric RangeRefrigeratorWasher
Basement 
Interior EntryFullUnfinished
Cooling 
Heat Pump
Electric 
Circuit BreakersUnderground
Fireplace 
Yes
Fireplaces 
1
Flooring 
CarpetTileHardwood
Furnished 
Unfurnished
Heating 
BaseboardHeat PumpHot WaterRadiant
Interior 
PantryWalk-In Closet(s)Master DownstairsStorage
Laundry Features 
Upper Level
Window Features 
Double Pane Windows
Bedroom 1 
Level - Second
Bedroom 2 
Level - Second
Den 
Level - First
Dining Room 
Level - FirstFeatures - Cathedral Ceiling(s)
Family Room 
Level - Second
Kitchen 
Level - FirstFeatures - Pantry
Living Room 
Level - FirstFeatures - Cathedral Ceiling(s)
Primary Bedroom 
Level - FirstFeatures - Cathedral Ceiling(s), Soaking Tub, Walk-In Closet(s)
Save
Ask
Tour
Hide
Share
Exterior Features
Construction Details 
ClapboardVertical SidingFrame
Lot Features 
Interior LotNear Golf CourseLevelLandscapedWooded
Patio And Porch 
PorchDeck
Roof 
MetalShingle
View 
ScenicTrees/Woods
Waterfront Features 
Ocean Front
Waterview 
ScenicTrees/Woods
Windows/Doors 
Double Pane Windows
Community Features
Association Amenities 
Storage
School District 
Yarmouth Schools
Roads 
Paved
Schools
School District
Yarmouth Schools
Elementary School
Unknown
Middle School
Unknown
High School
Unknown
Listing courtesy of Portside Real Estate Group


Listing data is derived in whole or in part from the Maine IDX and is for consumers' personal, noncommercial use only. Dimensions are approximate and not guaranteed. All data should be independently verified. © 2026 Maine Real Estate Information System, Inc. All Rights Reserved.
Last checked 2026-10-22 01:37 AM UTC

Neighborhood & Commute
Source: Walkscore
Save
Ask
Tour
Hide
Share