

Save
Ask
Tour
Hide
Share
$615,000
9 Days On Site

4 Ardora Circle
Scarborough, ME 04074

For Sale|Single Family Residence|Active
3
Beds
2
Total Baths
2
Full Baths
1,548
SqFt
$397
/SqFt
1960
Built
County:
Cumberland
Days online/new listing status provided by Showcase IDX.
Listing courtesy of Real Broker
4 Ardora Circle4 Ardora Circle4 Ardora Circle4 Ardora Circle
Save
Ask
Tour
Hide
Share

Mortgage Calculator

Monthly Payment (Est.)

Enter an interest rate to see your estimated monthly payment.
Calculator powered by Showcase IDX, a Constellation1 Company. Copyright ©2026 Information is deemed reliable but not guaranteed.

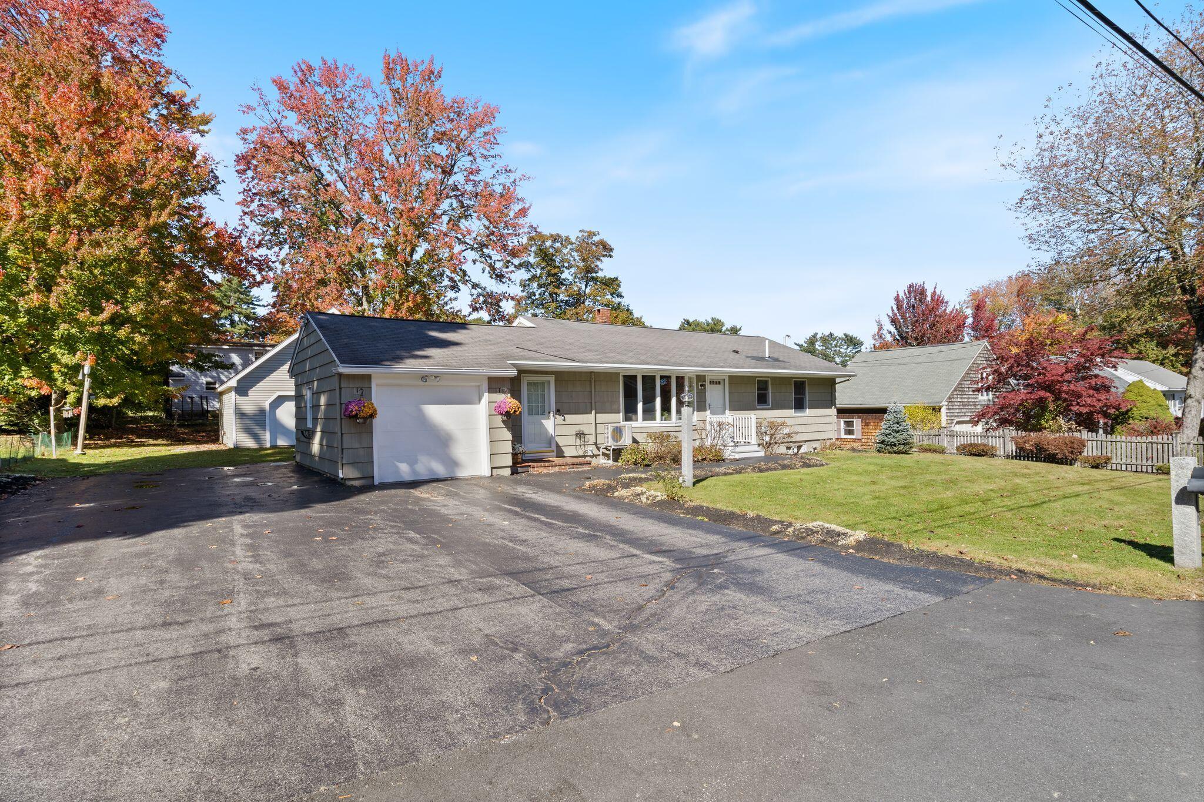
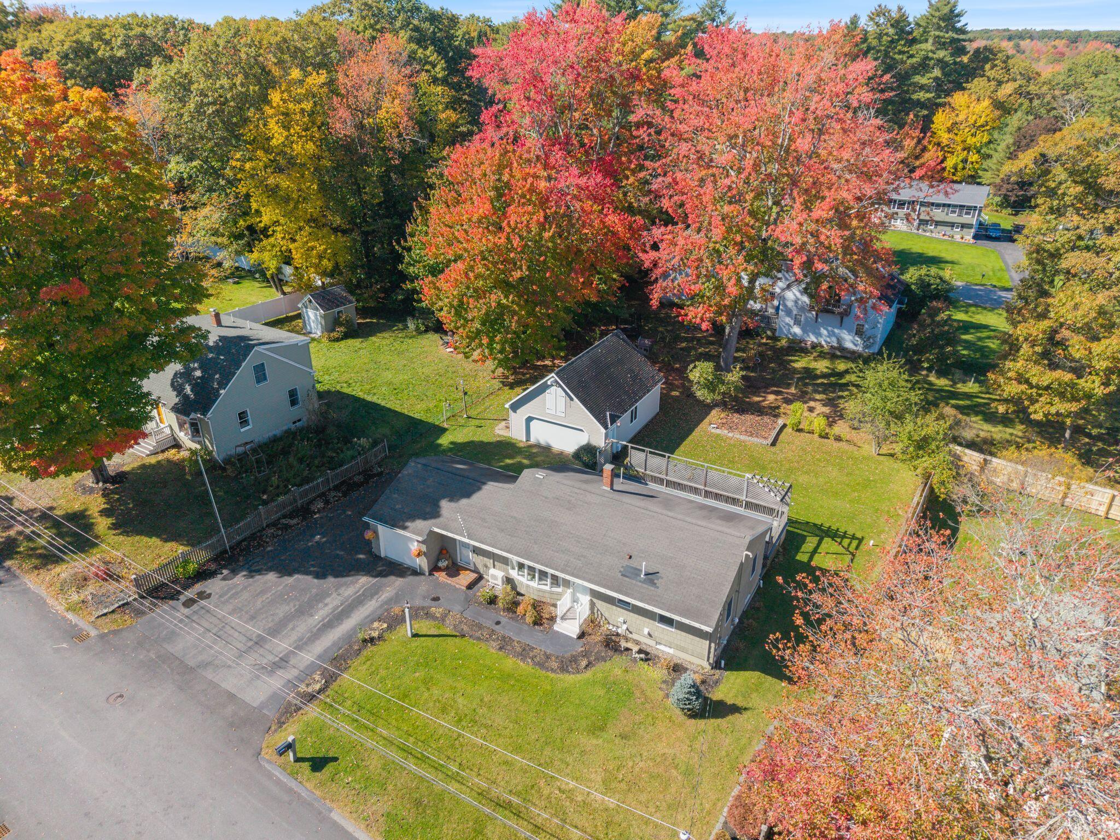
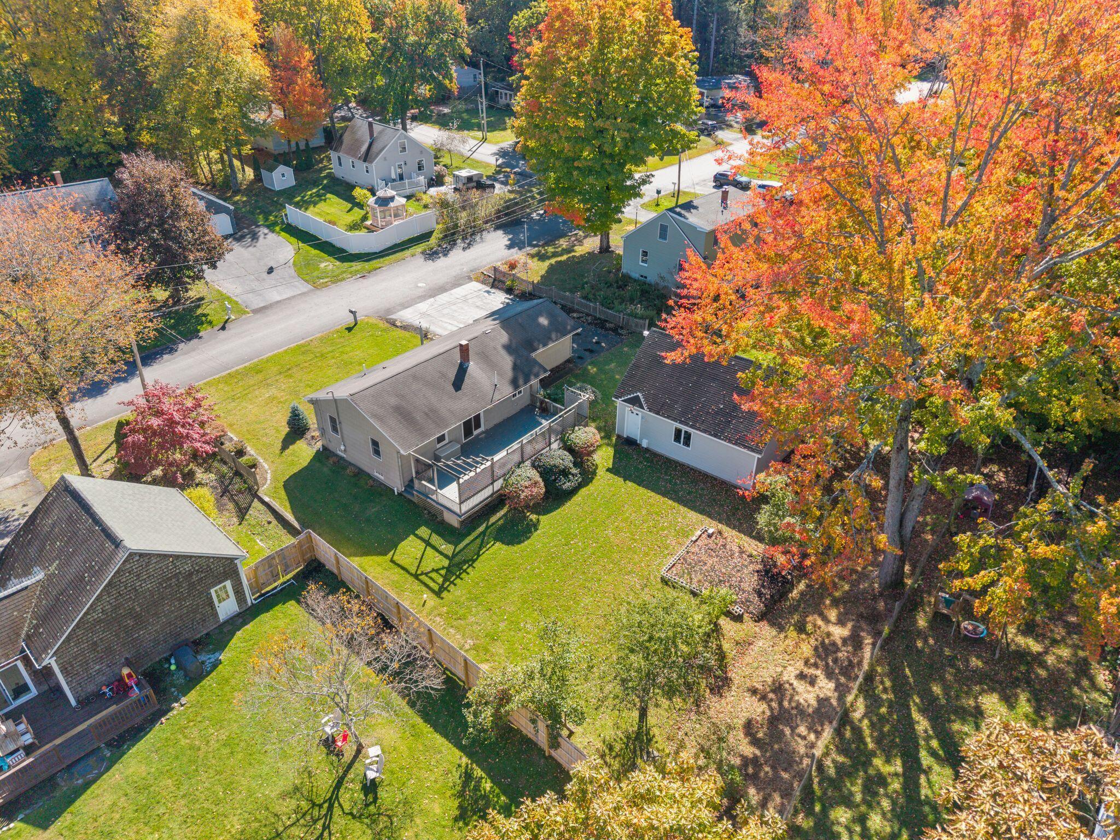
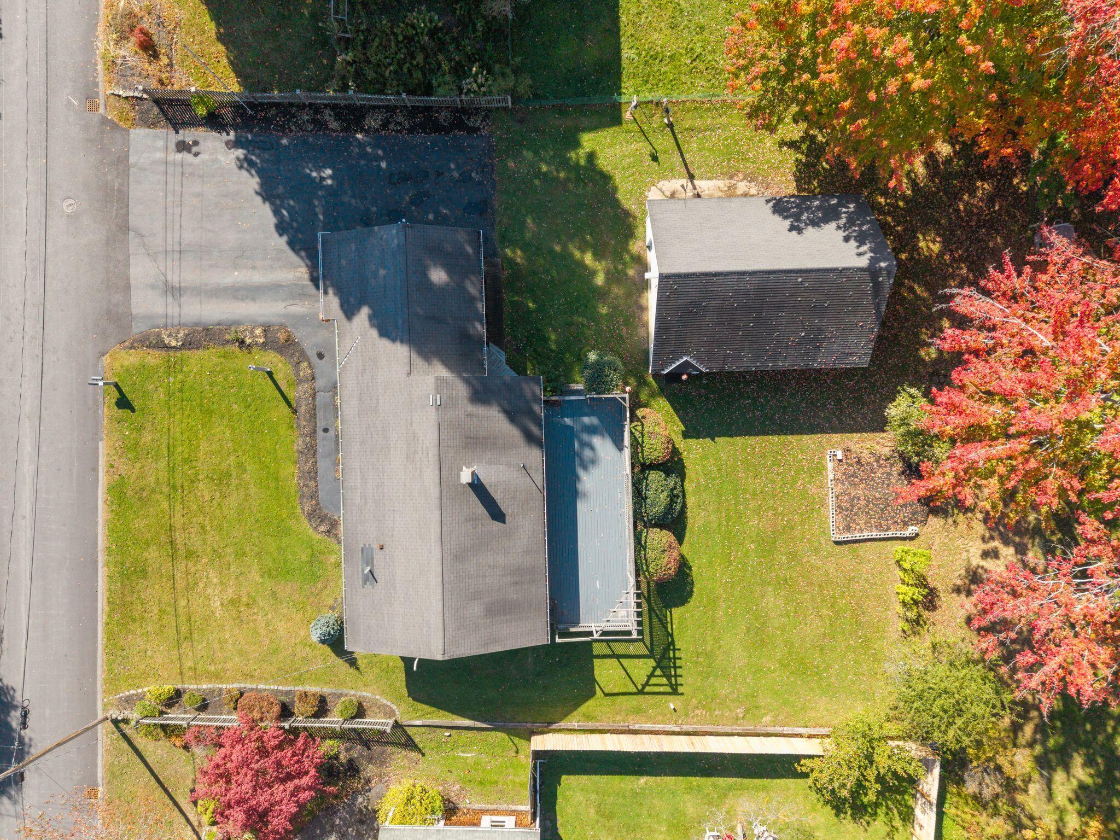
Welcome to 4 Ardora Circle, a bright and versatile ranch-style home in a highly desirable Scarborough location. Filled with natural light, this inviting home offers comfortable one-level living with the added benefit of a finished basement, providing valuable additional living, recreation, or work-from-home space. The attached one-car garage offers everyday convenience, while the property's standout feature is the detached two-car garage with flex space above. Whether you envision it as a home office, studio, hobby space, guest area, or additional storage, the possibilities are extensive. The detached structure also offers exciting potential to be reimagined as an ADU, creating an opportunity for additional living space, guests, extended family, or future investment potential, subject to applicable approvals. The location is hard to beat—convenient to Route 1 and just minutes from all that Scarborough has to offer, including shopping, dining, recreation, beaches, and everyday amenities. With its light-filled interior, flexible finished spaces, multiple garage options, and fantastic location, 4 Ardora Circle offers a rare combination of comfort, convenience, and versatility.

Save
Ask
Tour
Hide
Share
Listing Snapshot
Price 
$615,000
Days On Site 
9 Days
Bedrooms 
3
Inside Area (SqFt) 
1,548 sqft
Total Baths 
2
Full Baths 
2
Partial Baths 
N/A
Lot Size 
0.3 Acres
Year Built 
1960
MLS Number 
1684207
Status 
Active
Property Tax 
$4,271
HOA/Condo/Coop Fees 
N/A
Sq Ft Source 
Public Records
Days online/new listing status provided by Showcase IDX.
Friends & Family
Recent Activity
a week agoListing first seen on site
a week agoListing updated with changes from the MLS
Price history, status history, and update history provided by Showcase IDX.
General Features
Acres 
0.3
Attached Garage 
Yes
Garage 
Yes
Garage Spaces 
3
Land Lease 
No
Parking 
PavedOn SiteDetachedAttached
Property Sub Type 
Single Family Residence
Sewer 
Public Sewer
SqFt Above 
1088
SqFt Below 
460
SqFt Total 
1548
Style 
Ranch
Utilities 
Cable AvailableNatural Gas Not Available
Water Source 
Public
Zoning 
R4
Interior Features
Appliances 
DishwasherDryerElectric RangeRefrigeratorWasher
Basement 
Interior EntryFinishedPartial
Cooling 
Heat Pump
Electric 
Circuit Breakers
Flooring 
CarpetTileHardwood
Heating 
OilBaseboardHeat PumpHot WaterZoned
Interior 
PantryStorage
Laundry Features 
Main LevelWasher Hookup
Bedroom 1 
Level - First
Bedroom 2 
Level - Basement
Kitchen 
Level - FirstFeatures - Eat-in Kitchen, Pantry
Living Room 
Level - First
Primary Bedroom 
Level - First
Sunroom 
Level - First
Save
Ask
Tour
Hide
Share
Exterior Features
Construction Details 
Vinyl SidingWood SidingFrame
Fencing 
Fenced
Lot Features 
Interior LotCul-De-SacLevelLandscapedWoodedNear Public Transit
Other Structures 
Outbuilding
Patio And Porch 
DeckPatio
Roof 
Shingle
View 
ScenicTrees/Woods
Waterview 
ScenicTrees/Woods
Community Features
Accessibility Features 
Accessible Hallway(s)Accessible Full Bath
Association Amenities 
Storage
School District 
Scarborough Public Schools
Roads 
Paved
Schools
School District
Scarborough Public Schools
Elementary School
Unknown
Middle School
Unknown
High School
Unknown
Listing courtesy of Real Broker


Listing data is derived in whole or in part from the Maine IDX and is for consumers' personal, noncommercial use only. Dimensions are approximate and not guaranteed. All data should be independently verified. © 2026 Maine Real Estate Information System, Inc. All Rights Reserved.
Last checked 2026-10-24 10:35 AM UTC

Neighborhood & Commute
Source: Walkscore
Save
Ask
Tour
Hide
Share