

Save
Ask
Tour
Hide
Share
$350,000
15 Days On Site

29 Old Orchard Road 5
Saco, ME 04072

For Sale|Townhouse|Active
2
Beds
2
Total Baths
1
Full Bath
1
Partial Bath
1,232
SqFt
$284
/SqFt
1988
Built
Subdivision:
Village At Seal Rock Spring
County:
York
Days online/new listing status provided by Showcase IDX.
Listing courtesy of Signature Homes Real Estate Group, LLC
29 Old Orchard Road 529 Old Orchard Road 529 Old Orchard Road 529 Old Orchard Road 5
Save
Ask
Tour
Hide
Share

Mortgage Calculator

Monthly Payment (Est.)

Enter an interest rate to see your estimated monthly payment.
Calculator powered by Showcase IDX, a Constellation1 Company. Copyright ©2026 Information is deemed reliable but not guaranteed.

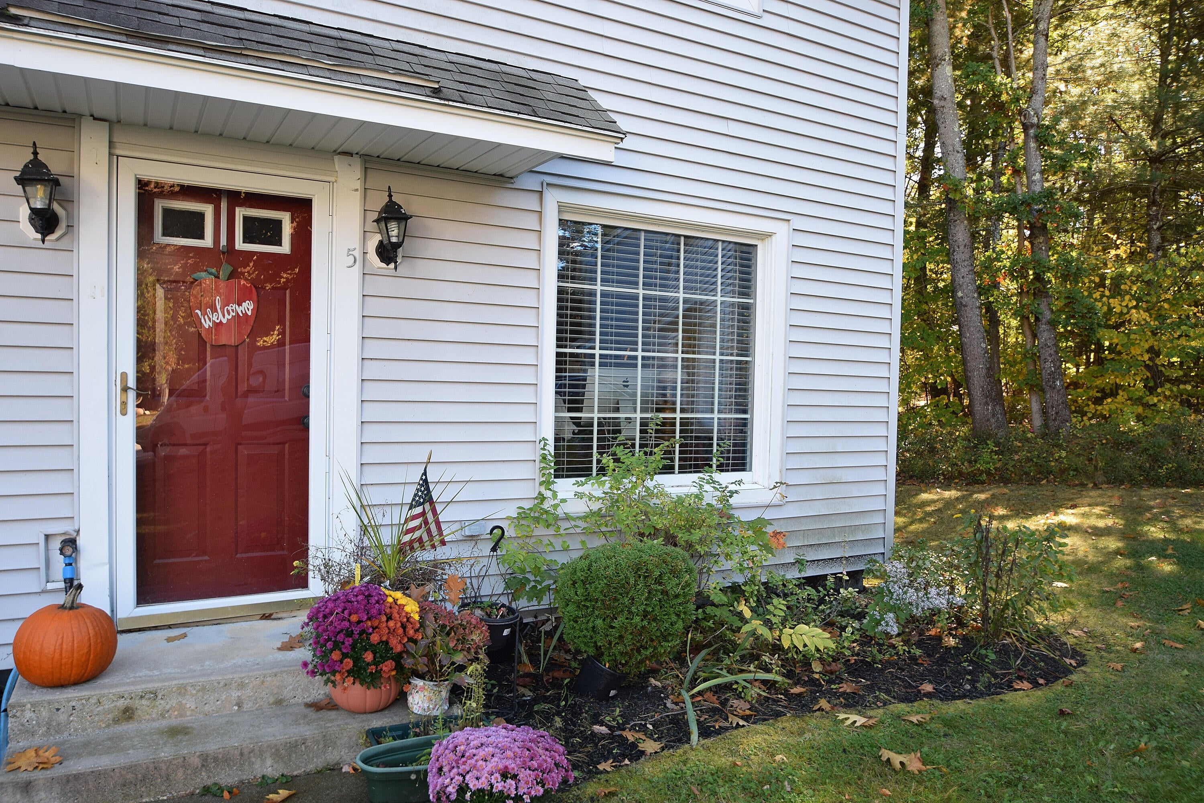
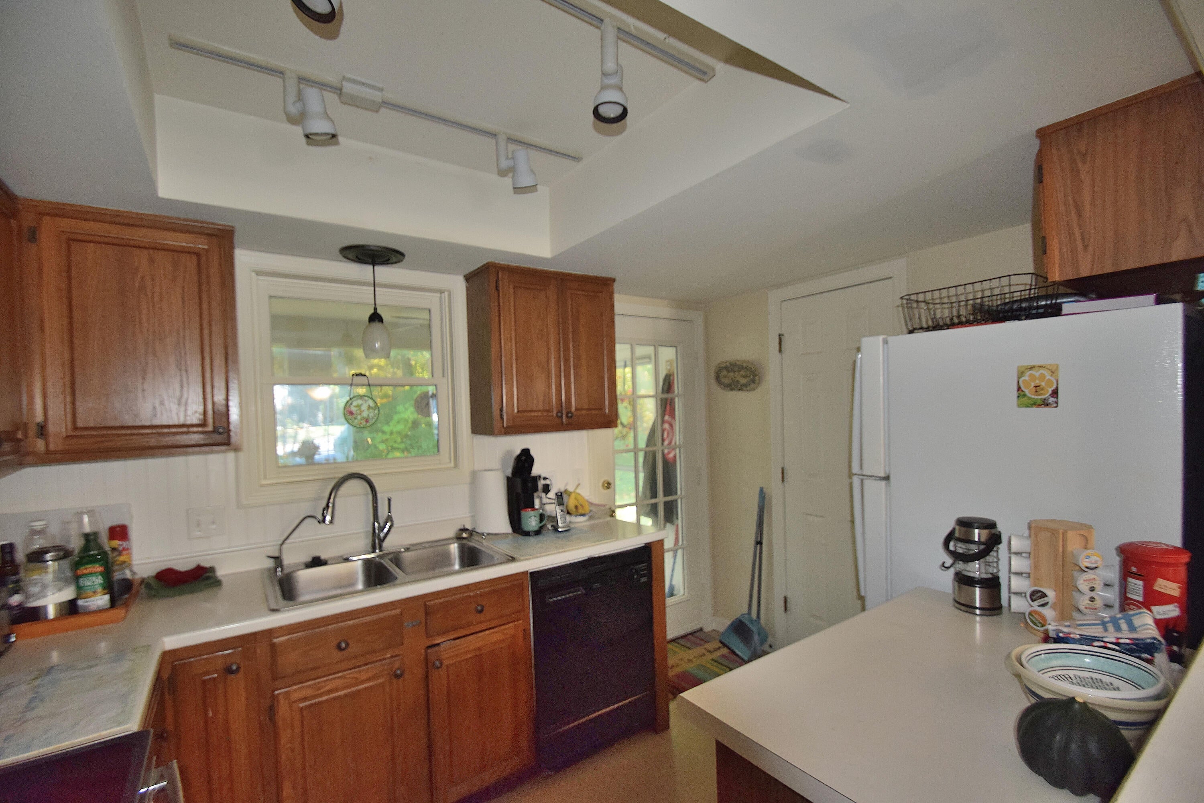
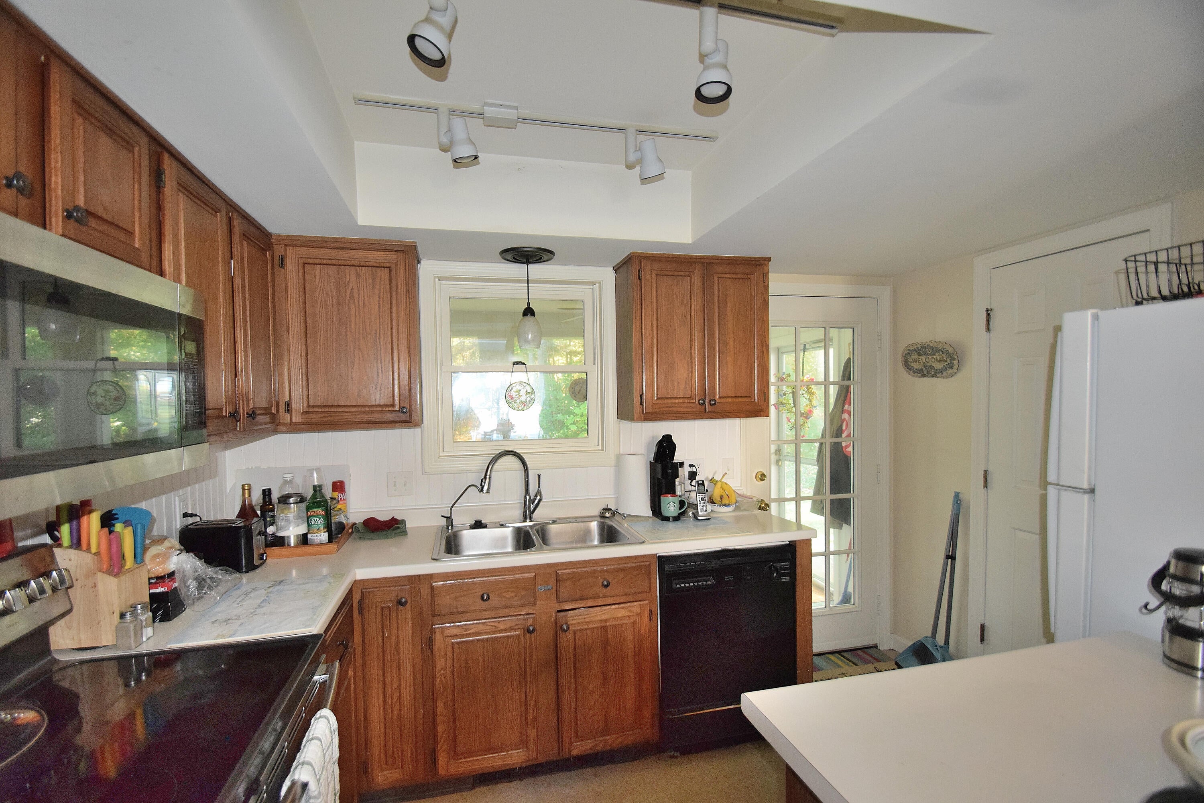
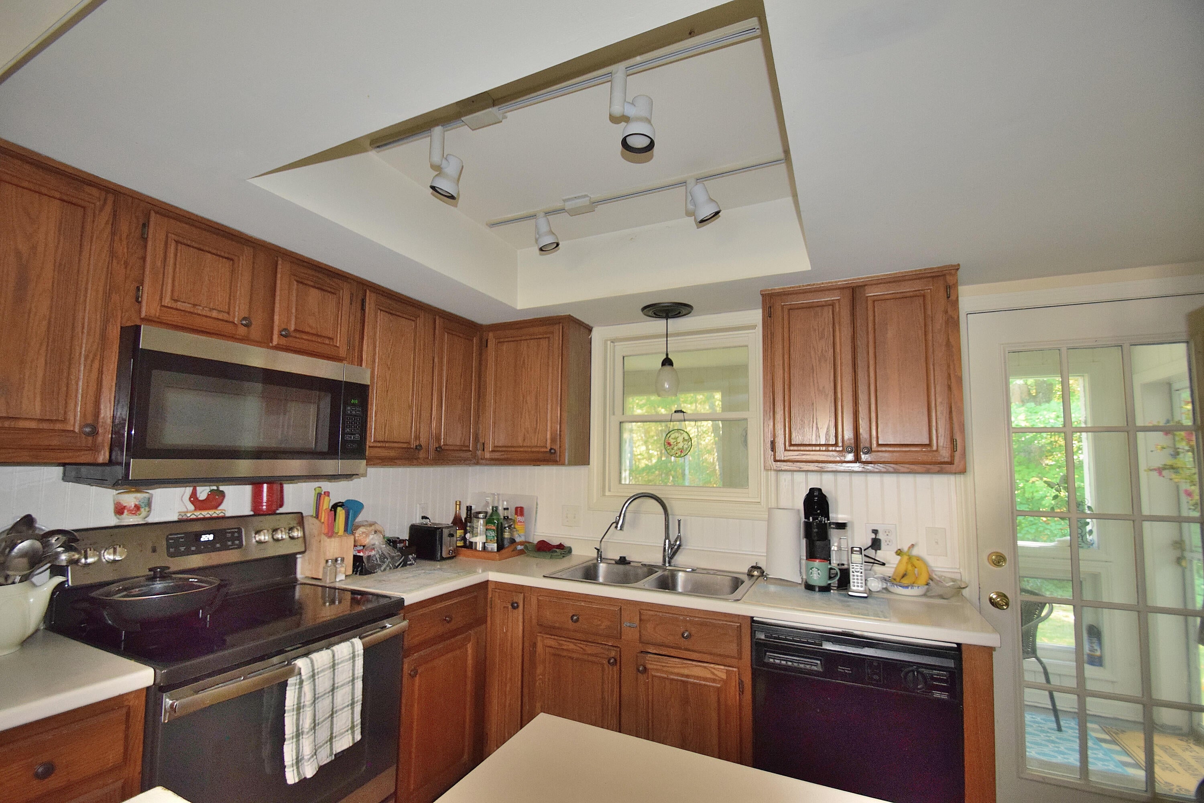
Charming End Unit Condominium in the Village of Seal Rock. You're sure to appreciate this well-maintained end unit condominium featuring an attached 1-car garage with extra storage in the desirable Village of Seal Rock community. Inside, the kitchen opens to a spacious dining area, creating a functional space for everyday meals or entertaining. The front-to-back living room is bright and inviting, complete with a cozy gas fireplace—ideal for relaxing during cooler months. Upstairs, you'll find a generous primary bedroom, a second bedroom, a full bath, and the convenience of second-floor laundry. A highlight of this home is the three-season room, offering tranquil views of the private wooded area—a perfect spot for morning coffee or unwinding at the end of the day. Outdoor enthusiasts and gardeners will love that residents are welcome to enhance their gardens, and the location can't be beat! Enjoy nearby walking trails, Ferry Beach, the Saco River, and the Country Club—plus shopping and dining in vibrant downtown Saco.

Save
Ask
Tour
Hide
Share
Listing Snapshot
Price 
$350,000
Days On Site 
15 Days
Bedrooms 
2
Inside Area (SqFt) 
1,232 sqft
Total Baths 
2
Full Baths 
1
Partial Baths 
1
Lot Size 
0.14 Acres
Year Built 
1988
MLS Number 
1683760
Status 
Active
Property Tax 
$3,756
HOA/Condo/Coop Fees 
$377.94 monthly
Sq Ft Source 
Public Records
Days online/new listing status provided by Showcase IDX.
Friends & Family
Recent Activity
2 weeks agoListing first seen on site
2 weeks agoListing updated with changes from the MLS
Price history, status history, and update history provided by Showcase IDX.
General Features
Acres 
0.14
Attached Garage 
Yes
Foundation 
Slab
Garage 
Yes
Garage Spaces 
1
Land Lease 
No
Parking 
PavedOff StreetGarage Door OpenerInside EntranceAttached
Property Sub Type 
Townhouse
Sewer 
Public Sewer
SqFt Above 
1232
SqFt Total 
1232
Style 
ColonialOther
Utilities 
Propane
Water Source 
Public
Zoning 
R2
Interior Features
Appliances 
DishwasherDryerMicrowaveElectric RangeRefrigeratorWasher
Electric 
Circuit Breakers
Fireplace 
Yes
Fireplaces 
1
Flooring 
CarpetTileWoodLinoleum
Heating 
ElectricPropaneBaseboard
Interior 
Storage
Laundry Features 
Upper LevelWasher Hookup
Bedroom 2 
Level - Second
Dining Room 
Level - First
Kitchen 
Level - First
Living Room 
Level - First
Primary Bedroom 
Level - Second
Sunroom 
Level - First
Save
Ask
Tour
Hide
Share
Exterior Features
Construction Details 
Vinyl SidingFrame
Lot Features 
LevelLandscapedNear Public Transit
Patio And Porch 
Glass EnclosedPorch
Roof 
Shingle
View 
Trees/Woods
Waterview 
Trees/Woods
Windows/Doors 
Storm Door(s)
Community Features
Association Amenities 
Storage
Association Fee 
$377.94
Association Fee Frequency 
Monthly
Roads 
Paved
Listing courtesy of Signature Homes Real Estate Group, LLC


Listing data is derived in whole or in part from the Maine IDX and is for consumers' personal, noncommercial use only. Dimensions are approximate and not guaranteed. All data should be independently verified. © 2026 Maine Real Estate Information System, Inc. All Rights Reserved.
Last checked 2026-10-24 09:40 PM UTC

Neighborhood & Commute
Source: Walkscore
Save
Ask
Tour
Hide
Share