

Save
Ask
Tour
Hide
Share
$4,690,000
120 Days On Site

37 Alliquippa Road
Phippsburg, ME 04562

For Sale|Single Family Residence|Active
6
Beds
5
Total Baths
4
Full Baths
1
Partial Bath
5,913
SqFt
$793
/SqFt
2002
Built
County:
Sagadahoc
Days online/new listing status provided by Showcase IDX.
Listing courtesy of Town & Shore Real Estate 207-773-0262
37 Alliquippa Road37 Alliquippa Road37 Alliquippa Road37 Alliquippa Road
Save
Ask
Tour
Hide
Share

Mortgage Calculator

Monthly Payment (Est.)

Enter an interest rate to see your estimated monthly payment.
Calculator powered by Showcase IDX, a Constellation1 Company. Copyright ©2026 Information is deemed reliable but not guaranteed.

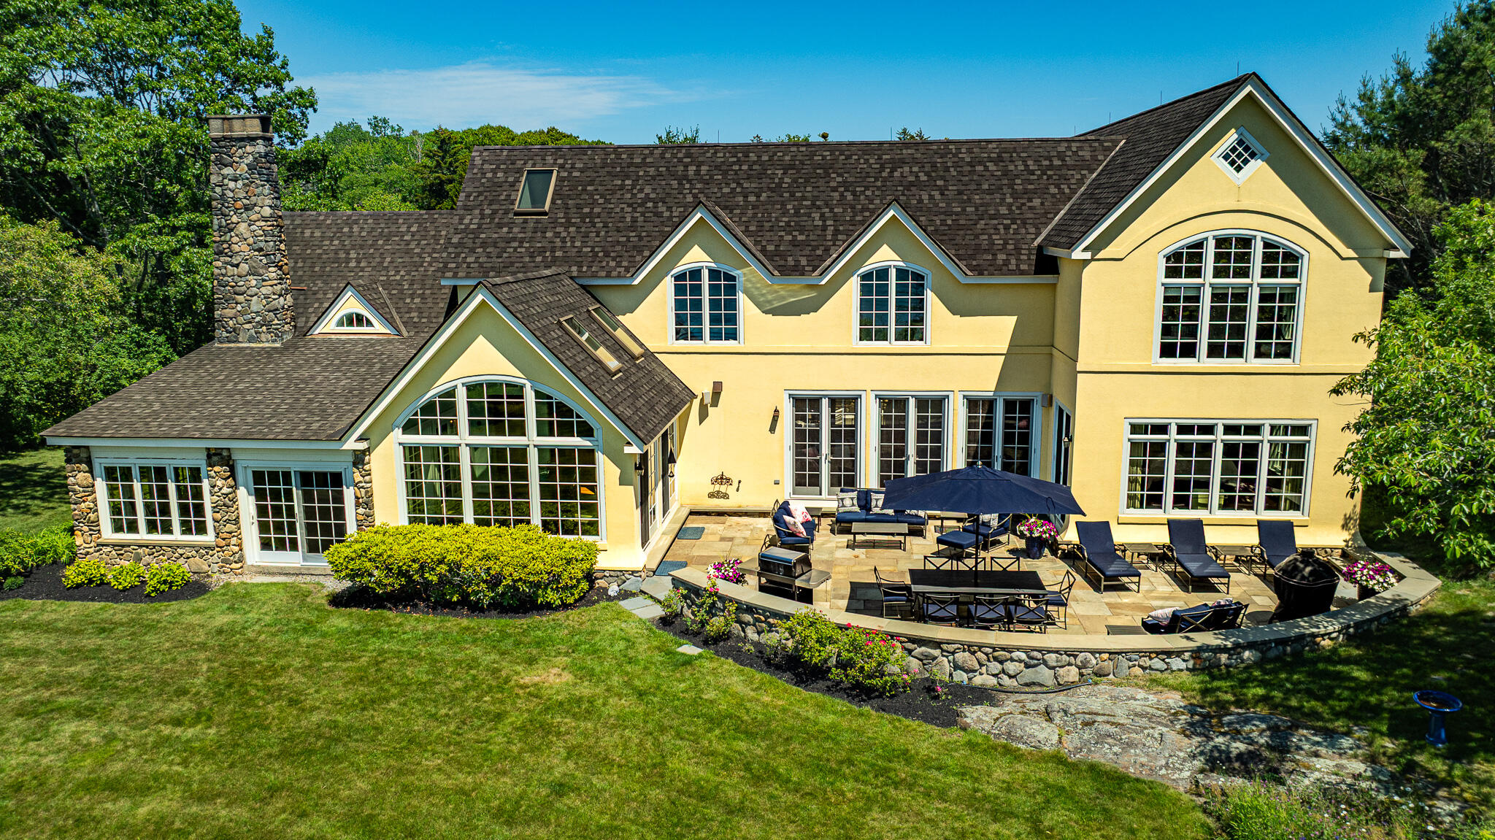
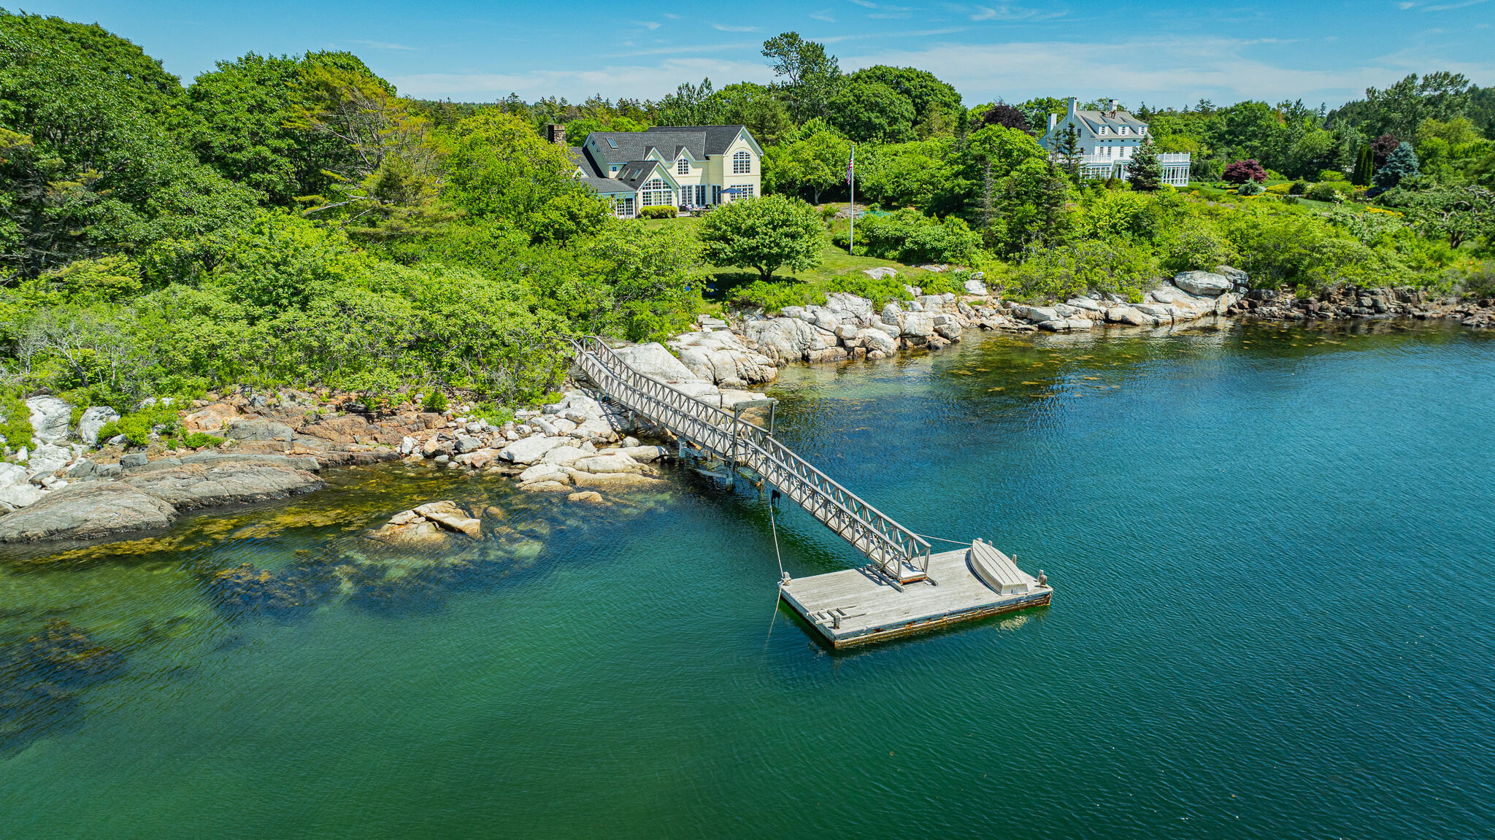
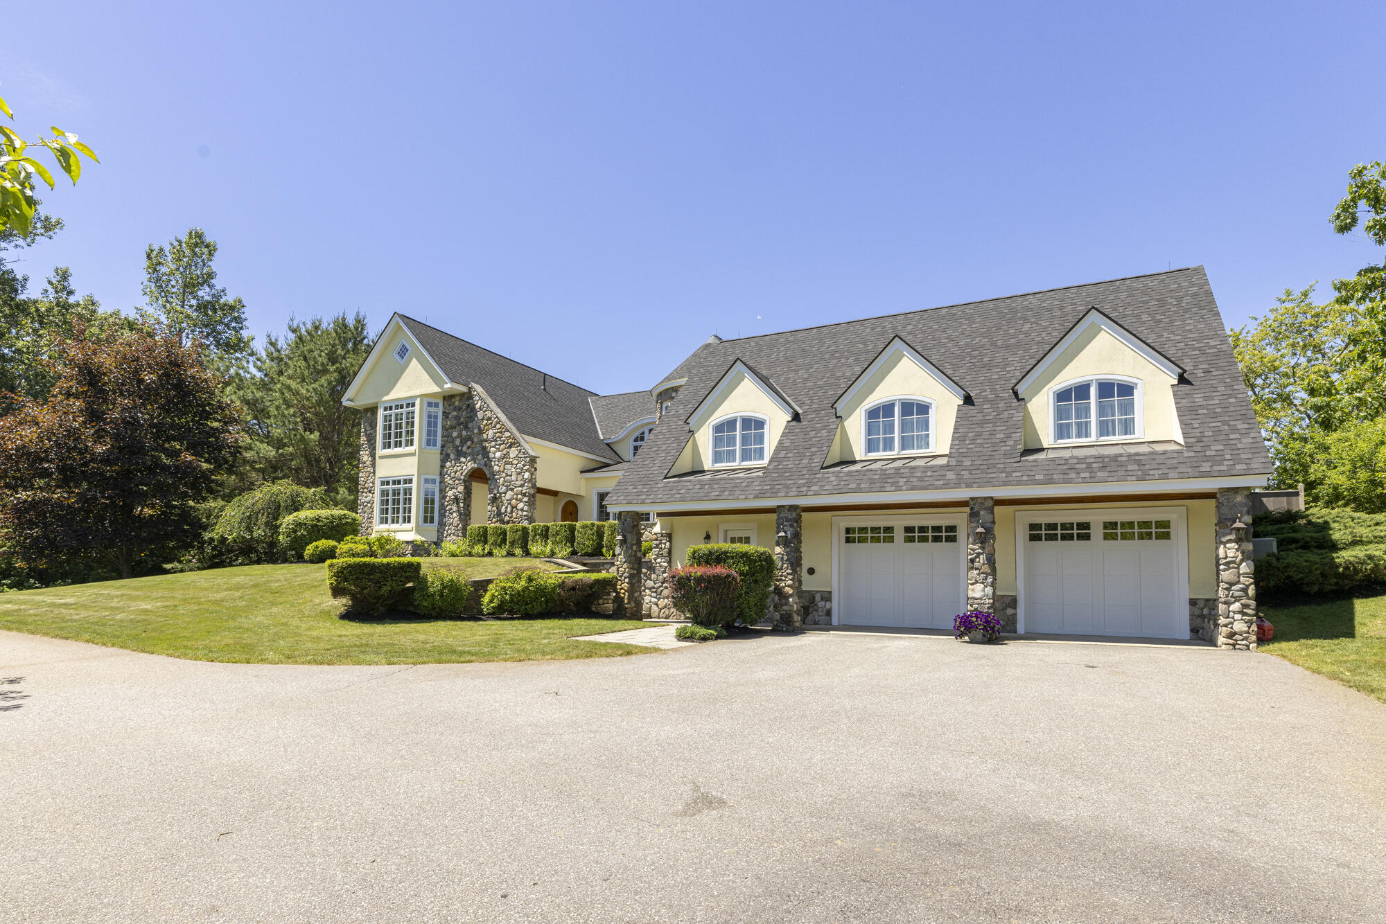
A rare and truly generational opportunity to own an extraordinary piece of Maine's coastline, this exceptional oceanfront estate offers the chance to create a lasting legacy for years to come. Perched high above the rugged rocky shore, the property commands glorious southwesterly views and unforgettable sunsets over the water. Encompassing nearly 8 acres of remarkable privacy, the setting is nothing short of extraordinary, with a sandy beach, deep-water dock, and sweeping ocean vistas. The magnificent shingle-style residence is a timeless expression of Maine coastal architecture, distinguished by impeccable craftsmanship and enduring materials. Stucco and hand-selected stonework lend character and distinction to the façade, while a grand stone chimney anchors two wood-burning fireplaces, creating inviting spaces for gathering in every season. With six bedrooms and five beautifully appointed bathrooms featuring custom tilework and refined finishes, the home is thoughtfully designed for comfortable living and entertaining. The main-floor primary suite offers a private retreat, while expansive living spaces are filled with natural light and framed by panoramic ocean views. Here, the true luxury extends beyond the home itself. It is the opportunity to spend summers on the beach, launch a boat from your own deep-water dock, gather around the fire on cool coastal evenings, and create cherished memories and traditions that endure for generations. Every detail reflects a commitment to quality, from the exceptional construction and bespoke finishes to the seamless connection between indoor living and the spectacular natural surroundings. Despite its extraordinary privacy, the estate is just minutes from the restaurants, shops, and amenities of Bath, with the treasured Small Point community and Popham Beach nearby. Properties offering this rare combination of oceanfront beauty, acreage, privacy, and a legacy-quality residence seldom come to market.

Save
Ask
Tour
Hide
Share
Listing Snapshot
Price 
$4,690,000
Days On Site 
120 Days
Bedrooms 
6
Inside Area (SqFt) 
5,913 sqft
Total Baths 
5
Full Baths 
4
Partial Baths 
1
Lot Size 
7.9 Acres
Year Built 
2002
MLS Number 
1668421
Status 
Active
Property Tax 
$24,898
HOA/Condo/Coop Fees 
N/A
Sq Ft Source 
Owner
Days online/new listing status provided by Showcase IDX.
Friends & Family
Recent Activity
2 months agoPrice changed to $4,690,000
2 months agoListing updated with changes from the MLS
4 months agoStatus changed to Active
4 months agoListing first seen on site
Price history, status history, and update history provided by Showcase IDX.
General Features
Acres 
7.9
Attached Garage 
Yes
Foundation 
Slab
Garage 
Yes
Garage Spaces 
2
Land Lease 
No
Parking 
PavedGarage Door OpenerInside EntranceHeated GarageAttached
Property Sub Type 
Single Family Residence
Sewer 
Private SewerSeptic Tank
SqFt Above 
5913
SqFt Total 
5913
Style 
CottageShingle
Utilities 
Propane
Water Source 
PrivateWell
Zoning 
14 Shoreland
Interior Features
Appliances 
CooktopDishwasherDryerRefrigeratorWasher
Basement 
Interior EntryCrawl SpaceFullPartialUnfinished
Cooling 
Central Air
Electric 
Circuit Breakers
Fireplace 
Yes
Fireplace Features 
Living RoomWood Burning
Fireplaces 
2
Flooring 
TileHardwood
Furnished 
Negotiable
Heating 
OilPropaneWoodForced AirHot WaterZoned
Interior 
Kitchen IslandVaulted Ceiling(s)In-Law FloorplanPantryWalk-In Closet(s)Master Downstairs
Laundry Features 
Main LevelIn Basement
Window Features 
Double Pane Windows
Bedroom 2 
Level - Second
Bedroom 3 
Level - Second
Bedroom 4 
Level - Second
Bedroom 5 
Level - Second
Dining Room 
Level - First
In-law Floorplan 
Level - FirstFeatures - Vaulted Ceiling(s)
Kitchen 
Level - FirstFeatures - Kitchen Island, Pantry
Laundry 
Level - Basement
Living Room 
Level - FirstFeatures - Vaulted Ceiling(s)
Mud Room 
Level - Basement
Office 
Level - First
Other Room 2 
Level - FirstFeatures - Vaulted Ceiling(s)
Primary Bedroom 
Level - FirstFeatures - Double Vanity, Soaking Tub, Walk-In Closet(s)
Sunroom 
Level - First
Save
Ask
Tour
Hide
Share
Exterior Features
Construction Details 
OtherStoneStuccoFrame
Lot Features 
Open LotPastureRolling SlopeLandscaped
Other Structures 
Shed(s)
Patio And Porch 
Glass EnclosedPorchDeckPatio
Roof 
Shingle
View 
ScenicWater
Waterfront 
Yes
Waterfront Features 
Ocean FrontWaterfront
Waterview 
ScenicWater
Windows/Doors 
Double Pane Windows
Community Features
Roads 
Paved
Listing courtesy of Town & Shore Real Estate 207-773-0262


Listing data is derived in whole or in part from the Maine IDX and is for consumers' personal, noncommercial use only. Dimensions are approximate and not guaranteed. All data should be independently verified. © 2026 Maine Real Estate Information System, Inc. All Rights Reserved.
Last checked 2026-10-21 06:52 AM UTC

Neighborhood & Commute
Source: Walkscore
Save
Ask
Tour
Hide
Share